READY FOR YOUR OWN WATERFRONT PARADISE? HERE IT IS! This beautiful and spacious waterfront home sits on 2+ private acres with an impressive 180 feet of water frontage! Inside, you’ll find 4 bedrooms, 2.5 bathrooms, an open living and dining area, and a spacious kitchen. The outdoor living is also where this property really shines! Enjoy a huge deck, inground pool, boathouse, dock, and boat lift; make the most of waterfront living! There’s plenty of room for all the extras, too, with an oversized garage and RV carport, all situated on a beautiful, shady lot offering plenty of privacy. Conveniently located just minutes from Gadsden and zoned for county schools! Asking only $460,000!
Under contract
$460,000
90 Pine Harbor Ln, Gadsden, AL 35903
4beds
2,709sqft
Single Family Residence
Built in 1998
2 Acres Lot
$449,400 Zestimate®
$170/sqft
$-- HOA
What's special
Waterfront homeBoat liftOversized garageInground poolRv carportHuge deckSpacious kitchen
- 35 days
- 1,349
- 143
Likely to sell faster than
Zillow last checked:
Listing updated:
Listed by:
Amy LaCount 256-504-5024,
River Towne Real Estate Group
Source: ValleyMLS,MLS#: 21931177
Facts & features
Interior
Bedrooms & bathrooms
- Bedrooms: 4
- Bathrooms: 3
- Full bathrooms: 2
- 1/2 bathrooms: 1
Rooms
- Room types: Master Bedroom, Living Room, Bedroom 2, Dining Room, Bedroom 3, Kitchen, Bedroom 4, Breakfast, Office/Study
Primary bedroom
- Features: LVP
- Level: First
- Area: 288
- Dimensions: 18 x 16
Bedroom 2
- Features: LVP Flooring
- Level: First
- Area: 255
- Dimensions: 17 x 15
Bedroom 3
- Features: Ceiling Fan(s)
- Level: Second
- Area: 165
- Dimensions: 15 x 11
Bedroom 4
- Features: Ceiling Fan(s)
- Level: Second
- Area: 120
- Dimensions: 12 x 10
Dining room
- Features: LVP
- Level: First
- Area: 170
- Dimensions: 17 x 10
Kitchen
- Features: LVP
- Level: First
- Area: 154
- Dimensions: 14 x 11
Living room
- Features: LVP
- Level: First
- Area: 400
- Dimensions: 20 x 20
Heating
- Central 1
Cooling
- Central 1
Appliances
- Included: Dishwasher, Range, Double Oven, Refrigerator
Features
- Basement: Crawl Space
- Number of fireplaces: 1
- Fireplace features: Gas Log, One
Interior area
- Total interior livable area: 2,709 sqft
Property
Parking
- Total spaces: 1
- Parking features: Detached Carport, Carport, Circular Driveway, Driveway-Gravel, RV Access/Parking, Corner Lot
- Carport spaces: 1
Features
- Patio & porch: Deck, Front Porch
- Exterior features: Dock
- Has private pool: Yes
- Has view: Yes
- View description: Water
- Has water view: Yes
- Water view: Water
- Waterfront features: River Front, Water Access, Boat Lift, Waterfront, Main Channel
- Body of water: Coosa River,Neely Henry Lake
Lot
- Size: 2 Acres
Details
- Additional structures: Boat House
- Parcel number: 1505220000011.000
Construction
Type & style
- Home type: SingleFamily
- Architectural style: Traditional
- Property subtype: Single Family Residence
Condition
- New construction: No
- Year built: 1998
Utilities & green energy
- Sewer: Public Sewer
- Water: Public
Community & HOA
Community
- Subdivision: Pine Harbor
HOA
- Has HOA: No
Location
- Region: Gadsden
Financial & listing details
- Price per square foot: $170/sqft
- Tax assessed value: $284,300
- Annual tax amount: $975
- Date on market: 10/8/2026
Estimated market value
$449,400
$427,000 - $472,000
$2,434/mo
Price history
| Date | Event | Price |
|---|---|---|
| 11/6/2026 | Contingent | $460,000$170/sqft |
Source:  ValleyMLS #21931177 Report a problem | ||
| 10/8/2026 | Listed for sale | $460,000+67.3%$170/sqft |
Source: ValleyMLS #21931177 Report a problem | ||
| 12/15/2016 | Sold | $274,900$101/sqft |
Source: ValleyMLS #1037128 Report a problem | ||
| 10/27/2016 | Price change | $274,900-8.3%$101/sqft |
Source: Bone Realty Company #1037128 Report a problem | ||
| 6/9/2016 | Price change | $299,900-4.8%$111/sqft |
Source: Bone Realty Company #1037128 Report a problem | ||
| 4/22/2016 | Price change | $314,900-1.6%$116/sqft |
Source: Bone Realty Company #1037128 Report a problem | ||
| 2/3/2016 | Listed for sale | $319,900$118/sqft |
Source: Bone Realty Company #1037128 Report a problem | ||
Public tax history
| Year | Property taxes | Tax assessment |
|---|---|---|
| 2025 | $975 | $28,440 |
| 2024 | $975 | $28,440 |
| 2023 | $975 +14.5% | $28,440 +13.7% |
| 2022 | $852 +19.3% | $25,020 +18% |
| 2021 | $714 -4.5% | $21,200 -4.2% |
| 2020 | $748 | $22,140 |
| 2019 | $748 | $22,140 -1.7% |
| 2017 | $748 -7.4% | $22,520 +0.4% |
| 2016 | $808 | $22,440 |
| 2015 | $808 | $22,440 -1.7% |
| 2013 | $808 | $22,820 |
| 2012 | -- | $22,820 |
| 2011 | -- | $22,820 |
| 2010 | -- | $22,820 |
Find assessor info on the county website
Monthly payment
Est. payment
Payment breakdown
Explore the cost of this home by adjusting the details. Changes won't be saved.Climate risks
Neighborhood: 35903
Nearby schools
Schools provided by the listing agent
- Elementary: Glencoe Elementary
- Middle: Glencoe Middle
- High: Glencoe
Source: ValleyMLS. This data may not be complete. We recommend contacting the local school district to confirm school assignments for this home.

Similar homes
- $490,0004 bd3 ba3.3k sqftXfinity, Gadsden, AL 35901For Sale
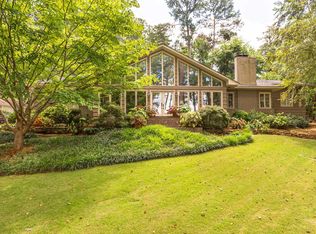
 MLS ID #21452592, Donna Haynes, ERA King Real Estate - Pell City. GALMLS
- $489,9004 bd4 ba3.2k sqft223 Forrestine Ave, Gadsden, AL 35901For Sale
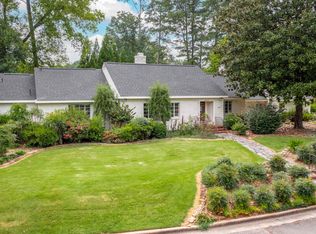 MLS ID #21463417, Phillip Winkles, KW Realty Group. GALMLS
- $427,5004 bd4 ba3k sqft112 Ridgecrest Rd, Gadsden, AL 35901For Sale
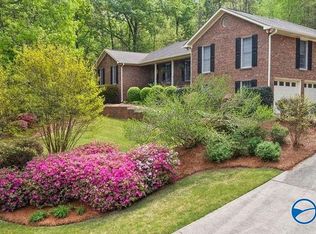 MLS ID #21909094, Scott Hindsman. ValleyMLS
- $490,0003 bd2 ba2.4k sqft1660 Dunn Rd, Southside, AL 35907For Sale
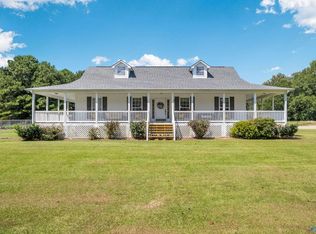 MLS ID #21927927, Katie McKenzie. ValleyMLS
- $530,0004 bd3 ba2.9k sqft350 Strawberry Hill Rd, Gadsden, AL 35904For SaleMLS ID #21469288, Monica Moorer, HomeRiver Group, LLC. GALMLS
- $399,9004 bd3 ba3.9k sqft612 Merit Springs Rd, Gadsden, AL 35901For SaleMLS ID #21455395, Christi Lloyd, Prime Properties Real Estate, LLC. GALMLS
- $450,0003 bd2 ba1.5k sqft698 Pleasant Valley Rd, Rainbow City, AL 35906For SaleMLS ID #21464869, Jessica Blackerby, eXp Realty, LLC Central. GALMLS
- $299,9005 bd4 ba2.9k sqft314 Casey Dr, Gadsden, AL 35903For SaleMLS ID #21460125, Natasha OKonski, Keller Williams Pell City. GALMLS
- $337,9003 bd3 ba2.3k sqftAt&t, Gadsden, AL 35904For SaleMLS ID #21455833, Sabrina Rose, Epique Inc. GALMLS
- $445,0004 bd3 ba2.9k sqftGonetspeed, Altoona, AL 35952For SaleMLS ID #21437015, Sheila Marbut, RealtySouth-Oneonta/Blount Co. GALMLS
