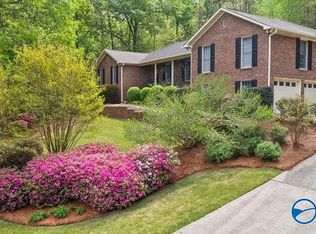
WHORTON BEND | RENOVATED | SCREEN PORCH | FENCED LOT | Beautiful all brick 4BDRM/2.5BTH GEORGIAN style family home nestled on a level, oversized fenced lot on a quiet street in Whorton Bend! Light & airy family room accented w/ 9' ceilings & fireplace! Renovated kitchen w/ granite & ample cabinets, all open to eat in dining leading to awesome screen porch! Formal dining or great home office option w/picture window. Spacious master suite w/ new tile bath, custom tile shower, HIS & HER vanity bowls and great walk in closet(s)! Enjoy watching the children/pets play in the fenced lot from the screen porch and BBQ on the open patio! Nice sized laundry. 2 car garage. Call today!
For sale
Price cut: $10K (6/14)
$399,900
106 Mar Lyn Dr, Gadsden, AL 35901
4beds
2,670sqft
:
Get pre-qualified$2,349/mo
Single Family Residence
Built in 1989
0.77 Acres Lot
$-- Zestimate®
$150/sqft
$-- HOA
What's special
Open patioQuiet streetFenced lotAwesome screen porchEat in diningSpacious master suiteNice sized laundry
- 277 days |
- 305 |
- 21 |
Zillow last checked:
Listing updated:
Listed by:
Wesley Sutton 256-504-7665,
Corporate South Realty,Inc
Source: ValleyMLS,MLS#: 21901858
Facts & features
Interior
Bedrooms & bathrooms
- Bedrooms: 4
- Bathrooms: 3
- Full bathrooms: 2
- 1/2 bathrooms: 1
Rooms
- Room types: Master Bedroom, Bedroom 2, Bedroom 3, Kitchen, Bedroom 4, Family Room
Primary bedroom
- Features: Walk-In Closet(s)
- Level: Second
- Area: 168
- Dimensions: 12 x 14
Bedroom 2
- Features: LVP Flooring
- Level: Second
- Area: 144
- Dimensions: 12 x 12
Bedroom 3
- Features: LVP
- Level: Second
- Area: 144
- Dimensions: 12 x 12
Bedroom 4
- Features: LVP
- Level: Second
- Area: 144
- Dimensions: 12 x 12
Family room
- Features: Tile
- Level: First
- Area: 195
- Dimensions: 13 x 15
Kitchen
- Features: Tile
- Level: First
- Area: 144
- Dimensions: 12 x 12
Heating
- Central 2+, Natural Gas
Cooling
- Central 2
Appliances
- Included: Range, Dishwasher
Features
- Windows: Double Pane Windows
- Basement: Crawl Space
- Number of fireplaces: 1
- Fireplace features: One, Gas Log
Interior area
- Total interior livable area: 2,670 sqft
Property
Parking
- Parking features: Garage-Two Car
Features
- Patio & porch: Patio, Deck
Lot
- Size: 0.77 Acres
- Dimensions: 160 x 210
Details
- Parcel number: 1507300001058.001
Construction
Type & style
- Home type: SingleFamily
- Architectural style: Traditional
- Property subtype: Single Family Residence
Condition
- New construction: No
- Year built: 1989
Utilities & green energy
- Sewer: Septic Tank
Community & HOA
Community
- Subdivision: Metes And Bounds
HOA
- Has HOA: No
Location
- Region: Gadsden
Financial & listing details
- Price per square foot: $150/sqft
- Tax assessed value: $296,500
- Annual tax amount: $1,019
- Date on market: 10/20/2025
Estimated market value
Not available
Estimated sales range
Not available
Not available
Price history
| Date | Event | Price |
|---|---|---|
| 6/14/2026 | Price change | $399,900-2.4%$150/sqft |
Source:  ValleyMLS #21901858 Report a problem ValleyMLS #21901858 Report a problem | ||
| 4/11/2026 | Price change | $409,900-4.7%$154/sqft |
Source: ValleyMLS #21901858 Report a problem | ||
| 3/4/2026 | Price change | $429,900-2.3%$161/sqft |
Source: ValleyMLS #21901858 Report a problem | ||
| 10/20/2025 | Listed for sale | $439,900$165/sqft |
Source: ValleyMLS #21901858 Report a problem | ||
| 9/18/2025 | Listing removed | $439,900$165/sqft |
Source: ValleyMLS #21891966 Report a problem | ||
| 8/15/2025 | Contingent | $439,900$165/sqft |
Source: ValleyMLS #21891966 Report a problem | ||
| 7/25/2025 | Price change | $439,900-2.2%$165/sqft |
Source: ValleyMLS #21891966 Report a problem | ||
| 6/18/2025 | Listed for sale | $449,900+49%$169/sqft |
Source: ValleyMLS #21891966 Report a problem | ||
| 9/8/2023 | Sold | $302,000-4.1%$113/sqft |
Source: ValleyMLS #21843095 Report a problem | ||
| 9/8/2023 | Pending sale | $315,000-10%$118/sqft |
Source: ValleyMLS #21843095 Report a problem | ||
| 4/12/2023 | Listing removed | -- |
Source: ValleyMLS #1825448 Report a problem | ||
| 2/7/2023 | Price change | $349,900-2.8%$131/sqft |
Source: ValleyMLS #1825448 Report a problem | ||
| 1/9/2023 | Listed for sale | $359,900$135/sqft |
Source: ValleyMLS #1825448 Report a problem | ||
Public tax history
| Year | Property taxes | Tax assessment |
|---|---|---|
| 2025 | $1,019 -52.3% | $29,660 -50% |
| 2024 | $2,135 +109.5% | $59,300 +99.9% |
| 2023 | $1,019 +22% | $29,660 +20.8% |
| 2022 | $835 +16.2% | $24,560 +15.2% |
| 2021 | $719 +0.7% | $21,320 +0.7% |
| 2020 | $713 | $21,180 |
| 2019 | $713 | $21,180 -3% |
| 2017 | $713 -3.2% | $21,840 |
| 2016 | $737 | $21,840 |
| 2015 | $737 | $21,840 +2.6% |
| 2013 | $737 | $21,280 |
| 2012 | -- | $21,280 |
| 2011 | -- | $21,280 |
| 2010 | -- | $21,280 |
| 2008 | -- | -- |
| 2005 | -- | -- |
| 2004 | -- | -- |
| 2002 | -- | -- |
| 2001 | -- | -- |
| 2000 | -- | -- |
Find assessor info on the county website
Monthly payment
Est. payment
Payment breakdown
Explore the cost of this home by adjusting the details. Changes won't be saved.Climate risks
Neighborhood: 35901
Nearby schools
GreatSchools rating
- 10/10Southside Elementary SchoolGrades: PK-5Distance: 3.9 mi
- 6/10Rainbow Middle SchoolGrades: 6-8Distance: 5.6 mi
- 6/10Southside High SchoolGrades: 9-12Distance: 4.4 mi
Schools provided by the listing agent
- Elementary: John S Jones Elementary
- Middle: Rainbow
- High: Southside High School
Source: ValleyMLS. This data may not be complete. We recommend contacting the local school district to confirm school assignments for this home.
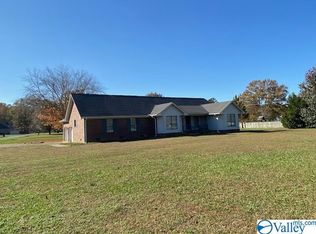
- $321,6003 bd2 ba2.1k sqft478 Meadow Wood Rd, Gadsden, AL 35901Off Market
- $318,000-- bd1 ba2.2k sqft107 Mar Lyn Dr, Gadsden, AL 35901Off Market
- $11,600-- bd-- ba-- sqft107 Mar Lyn Dr, Gadsden, AL 35901Off Market
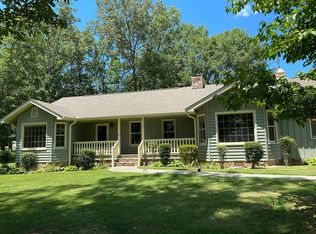
- $284,2002 bd2 ba1.7k sqft110 Mar Lyn Dr, Gadsden, AL 35901Off Market
- $266,000-- bd1 ba1.7k sqft110 Mar Lyn Dr, Gadsden, AL 35901Off Market
- $485,3004 bd3 ba2.7k sqft450 Meadowood Rd, Gadsden, AL 35901Off Market
- $302,600-- bd1 ba2.2k sqft41 Mar Lyn Dr, Gadsden, AL 35901Off Market
- $435,0005 bd4 ba3.2k sqft428 Meadow Wood Rd, Gadsden, AL 35901Sold
A local agent can set up tours, give advice and negotiate with sellers.
Similar homes
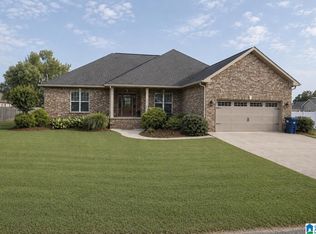
- $430,0003 bd2 ba2.3k sqft135 Cottonwood Cir, Gadsden, AL 35901For Sale
 MLS ID #21457631, Zoe McCrear, SimpliHOM. GALMLS
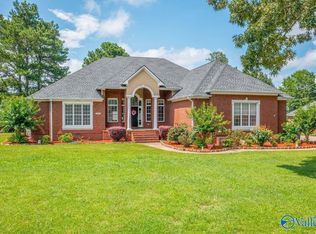
 - $449,9004 bd4 ba3.5k sqft386 Wilson Cir, Gadsden, AL 35901For Sale
 MLS ID #21893700, Wesley Sutton. ValleyMLS
 - $442,5004 bd4 ba3k sqft112 Ridgecrest Rd, Gadsden, AL 35901For Sale
 MLS ID #21909094, Scott Hindsman. ValleyMLS
 - $499,9004 bd3 ba2.5k sqft335 Montclair Dr, Gadsden, AL 35901For Sale
 MLS ID #21922807, Wesley Sutton. ValleyMLS
 - $417,5003 bd3 ba2.5k sqft235 Audrey Ln, Gadsden, AL 35901For SaleMLS ID #21905815, Lisa Harris. ValleyMLS
- $449,9004 bd3 ba3.4k sqft71 Alpine Vw, Gadsden, AL 35901For SaleMLS ID #21914566, David Clokey. ValleyMLS
- $399,0004 bd3 ba3.7k sqft2738 Hilltop Cir, Gadsden, AL 35904For SaleMLS ID #11887373, Kristi Moulds, Davis Realty and Auction. My State MLS
- $429,9004 bd2 ba2k sqft103 Meadow Creek Rd, Glencoe, AL 35905New ConstructionMLS ID #21916563, Betty Greer. ValleyMLS
- $389,9003 bd2 ba2.9k sqft2172 Brookdale Rd, Southside, AL 35907For SaleMLS ID #21921731, Mark Cassidy. ValleyMLS
- $439,9004 bd3 ba2.6k sqft3503 Hood Ln, Southside, AL 35907For SaleMLS ID #21458547, Jason Williamson, ERA King Real Estate. GALMLS
- $279,0003 bd2 ba2.1k sqft1080 Garmon Rd, Gadsden, AL 35901For SaleMLS ID #21914477, Sue Holland. ValleyMLS
- $374,9003 bd2 ba1.9k sqft3270 Hall Dr, Southside, AL 35907For SaleMLS ID #21909769, Wesley Sutton. ValleyMLS
- $334,9003 bd2 ba2.3k sqft217 Monterey Cir, Gadsden, AL 35901For SaleMLS ID #21896236, Frank Minogue. ValleyMLS
- $299,9004 bd3 ba2.7k sqft124 Mountain Creek Dr, Gadsden, AL 35901For SaleMLS ID #21922885, Sandra White. ValleyMLS
- $399,5004 bd3 ba2.5k sqft199 Valley Dr N, Alexandria, AL 36250For SaleMLS ID #21456181, Anna King, ERA King Real Estate. GALMLS
- $439,9004 bd3 ba3k sqft3780 Lakefront Cir, Southside, AL 35907For SaleMLS ID #21918735, Brent Lawley. ValleyMLS
- $269,9004 bd4 ba2.6k sqft203 Amy Dr, Glencoe, AL 35905For SaleMLS ID #21913747, Bobbie Dunnington. ValleyMLS
- $344,9005 bd3 ba2.6k sqft114 Royal Troon Dr, Rainbow City, AL 35906For SaleMLS ID #21917824, Stephanie Ajlouny. ValleyMLS
- $329,9003 bd3 ba2.7k sqft326 Mountain Lake Cir, Rainbow City, AL 35906For SaleMLS ID #21915497, David Clokey. ValleyMLS
- $399,8004 bd3 ba2.6k sqft1347 Happy Hill Cutoff Rd, Boaz, AL 35956For SaleMLS ID #21918555, Julie Whitt. ValleyMLS
