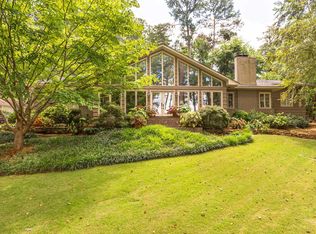
CLUBVIEW | POOL | RENOVATED | FINISHED BASEMENT/FLEX SPACE | Beautifully renovated ALL BRICK 4BDRM/3.5BTH home conveniently nestled near Eura Brown! Spacious family room accented with gorgeous wood floors OPENS to the kitchen & eat in dining! Kitchen w/ ample cabinets, tile backsplash, gas stove w/ hood, pantry & breakfast bar! Wonderful main level primary w/ HIS & HER vanities, walk in multi head shower & walk in closet! BDRMS #2 & #3 with Jack & Jill bath with their own vanity bowls! Awesome basement suite with kitchenette, bonus room, bedroom, bath & laundry! Perfect size pool great for relaxing, patio & covered grilling/hang out space!Oversized laundry.Tankless water heater!2 car garage!
For sale
$499,900
82 Alpine Vw, Gadsden, AL 35901
4beds
3,367sqft
Single Family Residence
Built in 1955
0.49 Acres Lot
$-- Zestimate®
$148/sqft
$-- HOA
What's special
Oversized laundryHis and her vanitiesBreakfast barTile backsplashGorgeous wood floorsSpacious family room
- 20 days
- 1,208
- 156
Likely to sell faster than
Zillow last checked:
Listing updated:
Listed by:
Wesley Sutton 256-504-7665,
Corporate South Realty,Inc
Source: ValleyMLS,MLS#: 21928676
Facts & features
Interior
Bedrooms & bathrooms
- Bedrooms: 4
- Bathrooms: 4
- Full bathrooms: 3
- 1/2 bathrooms: 1
Rooms
- Room types: Master Bedroom, Bedroom 2, Bedroom 3, Kitchen, Bedroom 4, Family Room, Bonus Room
Primary bedroom
- Features: Walk-In Closet(s)
- Level: First
- Area: 272
- Dimensions: 17 x 16
Bedroom 2
- Features: Wood Floor
- Level: First
- Area: 156
- Dimensions: 13 x 12
Bedroom 3
- Features: Wood Floor
- Level: First
- Area: 156
- Dimensions: 12 x 13
Bedroom 4
- Features: Walk-In Closet(s)
- Level: Basement
- Area: 144
- Dimensions: 12 x 12
Family room
- Features: Wood Floor
- Level: First
- Area: 195
- Dimensions: 13 x 15
Kitchen
- Features: Eat-in Kitchen, Granite Counters, Kitchen Island
- Level: First
- Area: 240
- Dimensions: 15 x 16
Bonus room
- Level: Basement
- Area: 336
- Dimensions: 16 x 21
Heating
- Central 2
Cooling
- Central 2
Appliances
- Included: Dishwasher, Gas Cooktop
Features
- Windows: Double Pane Windows
- Basement: Basement
- Has fireplace: No
- Fireplace features: None
Interior area
- Total interior livable area: 3,367 sqft
Property
Parking
- Parking features: Garage-Two Car
Features
- Patio & porch: Covered Porch, Front Porch
- Has private pool: Yes
Lot
- Size: 0.49 Acres
- Dimensions: 103 x 141 x 155 x 190
Details
- Parcel number: 1505212000063.000
Construction
Type & style
- Home type: SingleFamily
- Architectural style: Ranch
- Property subtype: Single Family Residence
Condition
- New construction: No
- Year built: 1955
Utilities & green energy
- Sewer: Public Sewer
Community & HOA
Community
- Subdivision: Clubview Heights
HOA
- Has HOA: No
Location
- Region: Gadsden
Financial & listing details
- Price per square foot: $148/sqft
- Tax assessed value: $461,300
- Annual tax amount: $4,485
- Date on market: 9/9/2026
Estimated market value
Not available
Estimated sales range
Not available
Not available
Price history
| Date | Event | Price |
|---|---|---|
| 9/9/2026 | Listed for sale | $499,900+42.8%$148/sqft |
Source:  ValleyMLS #21928676 Report a problem ValleyMLS #21928676 Report a problem | ||
| 1/6/2022 | Sold | $350,000-2.5%$104/sqft |
Source: ValleyMLS #1787121 Report a problem | ||
| 12/6/2021 | Pending sale | $359,000$107/sqft |
Source: ValleyMLS #1787121 Report a problem | ||
| 11/3/2021 | Price change | $359,000-5.3%$107/sqft |
Source: ValleyMLS #1787121 Report a problem | ||
| 10/22/2021 | Listed for sale | $379,000$113/sqft |
Source: ValleyMLS #1787121 Report a problem | ||
| 10/11/2021 | Pending sale | $379,000$113/sqft |
Source: ValleyMLS #1787121 Report a problem | ||
| 10/8/2021 | Price change | $379,000-5%$113/sqft |
Source: ValleyMLS #1787121 Report a problem | ||
| 7/28/2021 | Listed for sale | $399,000+59.7%$119/sqft |
Source: ValleyMLS #1787121 Report a problem | ||
| 3/21/2018 | Listing removed | $249,900$74/sqft |
Source: Susie Weems Real Estate, LLC #1087451 Report a problem | ||
| 2/19/2018 | Price change | $249,900+0.4%$74/sqft |
Source: Susie Weems Real Estate, LLC #1087451 Report a problem | ||
| 12/16/2017 | Listed for sale | $249,000-0.4%$74/sqft |
Source: Owner Report a problem | ||
| 7/9/2011 | Listing removed | $249,900$74/sqft |
Source: VINTAGE PROPERTIES #829641 Report a problem | ||
| 1/21/2011 | Listed for sale | $249,900$74/sqft |
Source: VINTAGE PROPERTIES #829641 Report a problem | ||
Public tax history
| Year | Property taxes | Tax assessment |
|---|---|---|
| 2025 | $4,485 +7% | $91,540 +7% |
| 2024 | $4,192 | $85,560 |
| 2023 | $4,192 +142.7% | $85,560 +136% |
| 2022 | $1,728 +534.2% | $36,260 +452.7% |
| 2021 | $272 | $6,560 |
| 2020 | $272 | $6,560 -0.9% |
| 2019 | $272 -1.1% | $6,620 -63% |
| 2017 | $275 -66.7% | $17,880 |
| 2016 | $827 | $17,880 |
| 2015 | $827 | $17,880 +4.3% |
| 2013 | $827 | $17,140 +0.4% |
| 2012 | -- | $17,080 -1.8% |
| 2011 | -- | $17,400 |
| 2010 | -- | $17,400 |
| 2008 | -- | -- |
| 2005 | -- | -- |
| 2004 | -- | -- |
| 2002 | -- | -- |
| 2001 | -- | -- |
| 2000 | -- | -- |
Find assessor info on the county website
Monthly payment
Est. payment
Payment breakdown
Explore the cost of this home by adjusting the details. Changes won't be saved.Climate risks
Neighborhood: 35901
Nearby schools
Schools provided by the listing agent
- Elementary: Eura Brown Elementary
- Middle: Gadsden
- High: Gadsden City High
Source: ValleyMLS. This data may not be complete. We recommend contacting the local school district to confirm school assignments for this home.
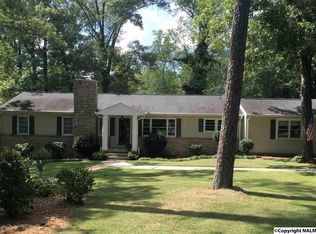

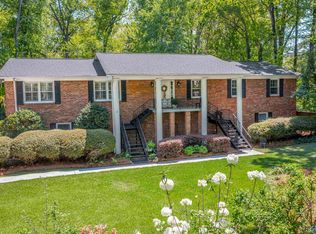
Similar homes
- $499,9004 bd4 ba3.2k sqft223 Forrestine Ave, Gadsden, AL 35901For Sale
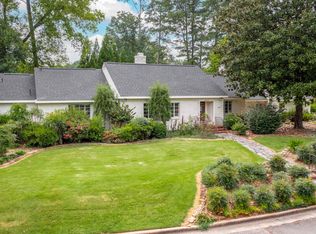
 MLS ID #21463417, Phillip Winkles, KW Realty Group. GALMLS
 - $490,0004 bd3 ba3.3k sqftXfinity, Gadsden, AL 35901For Sale
 MLS ID #21452592, Donna Haynes, ERA King Real Estate - Pell City. GALMLS
 - $499,9004 bd3 ba2.5k sqft335 Montclair Dr, Gadsden, AL 35901For Sale
 MLS ID #21922807, Wesley Sutton. ValleyMLS
 - $425,0003 bd3 ba2.3k sqft204 Claremont Dr, Gadsden, AL 35901For Sale
 MLS ID #21929357, Wesley Sutton. ValleyMLS
 - $399,9004 bd3 ba3.9k sqft612 Merit Springs Rd, Gadsden, AL 35901For SaleMLS ID #21455395, Christi Lloyd, Prime Properties Real Estate, LLC. GALMLS
