Beautiful home nestled in the quiet, highly sought-after community of Southside. Offers the perfect blend of spacious living, modern comfort. Main floor 3 BR's, 2 BA's, living room w/ fireplace, kitchen w/ breakfast area, dining room, & large bonus room. The finished basement provides additional living space, ideal for a recreation room, home office, gym, or guest suite. private community boat launch, fishing pier and lake views.
For sale
$477,000
5421 Mountain Top Dr, Southside, AL 35907
6beds
4,208sqft
Single Family Residence
Built in 2005
0.56 Acres Lot
$-- Zestimate®
$113/sqft
$4/mo HOA
What's special
Fishing pierDining roomModern comfortPrivate community boat launchSpacious livingLake viewsLarge bonus room
- 33 days
- 416
- 31
Zillow last checked:
Listing updated:
Listed by:
Sandra Heath 256-295-2281,
Alabama Lake Homes
Source: ValleyMLS,MLS#: 21930948
Facts & features
Interior
Bedrooms & bathrooms
- Bedrooms: 6
- Bathrooms: 3
- Full bathrooms: 3
Rooms
- Room types: Master Bedroom, Living Room, Bedroom 2, Dining Room, Kitchen, Family Room, Bedroom, Master Bathroom, Bath:EnsuiteFull, Bath:GuestFull
Primary bedroom
- Features: Ceiling Fan(s), Wood Floor, Walk-In Closet(s)
- Level: First
- Area: 256
- Dimensions: 16 x 16
Bedroom
- Features: Ceiling Fan(s), Crown Molding, Wood Floor
- Level: First
- Area: 132
- Dimensions: 12 x 11
Bedroom 2
- Features: Ceiling Fan(s), Crown Molding, Wood Floor
- Level: First
- Area: 132
- Dimensions: 12 x 11
Primary bathroom
- Features: Tile
- Level: First
- Area: 120
- Dimensions: 10 x 12
Bathroom 1
- Features: Tile
- Level: First
- Area: 120
- Dimensions: 10 x 12
Bathroom 2
- Features: Crown Molding, Double Vanity, Tile
- Level: First
- Area: 40
- Dimensions: 5 x 8
Bathroom 3
- Area: 108
- Dimensions: 12 x 9
Dining room
- Features: Wood Floor, Walk-In Closet(s)
- Level: First
- Area: 209
- Dimensions: 19 x 11
Family room
- Features: Carpet
- Level: Basement
- Area: 532
- Dimensions: 28 x 19
Kitchen
- Features: Pantry
- Level: First
- Area: 144
- Dimensions: 12 x 12
Living room
- Features: Ceiling Fan(s), Crown Molding, Fireplace, Vaulted Ceiling(s), Wood Floor
- Level: First
- Area: 256
- Dimensions: 16 x 16
Heating
- Central 1, Floor Furnace
Cooling
- Central 1
Appliances
- Included: Dishwasher, Microwave, Gas Cooktop
Features
- Basement: Basement
- Has fireplace: Yes
- Fireplace features: Gas Log
Interior area
- Total interior livable area: 4,208 sqft
Property
Parking
- Parking features: Garage-Two Car, Garage-Attached, Garage Door Opener, Driveway-Concrete
Features
- Levels: One
- Stories: 1
- Waterfront features: Water Access
- Body of water: Neely Henry Lake
Lot
- Size: 0.56 Acres
Details
- Parcel number: 2109300001061.000
Construction
Type & style
- Home type: SingleFamily
- Architectural style: Ranch
- Property subtype: Single Family Residence
Condition
- New construction: No
- Year built: 2005
Utilities & green energy
- Sewer: Septic Tank
Community & HOA
Community
- Features: Gated
- Subdivision: Greenacres
HOA
- Has HOA: No
- HOA fee: $50 annually
- HOA name: Green Mountian Lake Homes
Location
- Region: Southside
Financial & listing details
- Price per square foot: $113/sqft
- Tax assessed value: $385,200
- Annual tax amount: $1,531
- Date on market: 10/5/2026
Estimated market value
Not available
Estimated sales range
Not available
Not available
Price history
| Date | Event | Price |
|---|---|---|
| 10/5/2026 | Listed for sale | $477,000+161.4%$113/sqft |
Source:  ValleyMLS #21930948 Report a problem | ||
| 10/20/2009 | Sold | $182,500$43/sqft |
Source: Agent Provided Report a problem | ||
Public tax history
| Year | Property taxes | Tax assessment |
|---|---|---|
| 2025 | $1,531 | $38,540 |
| 2024 | $1,531 | $38,540 |
| 2023 | $1,531 +23.6% | $38,540 +5.4% |
| 2022 | $1,239 +9.5% | $36,580 +27% |
| 2021 | $1,132 -3.8% | $28,800 -3.7% |
| 2020 | $1,177 | $29,900 |
| 2019 | $1,177 | $29,900 +11.5% |
| 2017 | $1,177 +12.5% | $26,820 +0.4% |
| 2016 | $1,046 | $26,700 |
| 2015 | $1,046 | $26,700 +2.5% |
| 2013 | $1,046 | $26,040 |
| 2012 | -- | $26,040 -0.2% |
| 2011 | -- | $26,080 |
| 2010 | -- | $26,080 |
Find assessor info on the county website
Monthly payment
Est. payment
Payment breakdown
Explore the cost of this home by adjusting the details. Changes won't be saved.Climate risks
Neighborhood: 35907
Nearby schools
Schools provided by the listing agent
- Elementary: Southside
- Middle: Rainbow
- High: Southside High School
Source: ValleyMLS. This data may not be complete. We recommend contacting the local school district to confirm school assignments for this home.


Similar homes
- $499,0004 bd3 ba2.4k sqft2619 Legacy Trce, Southside, AL 35907For Sale
 MLS ID #21931670, Kelley McGinnis. ValleyMLS
- $439,9005 bd4 ba3.5k sqft2168 Leota Rd, Southside, AL 35907For Sale
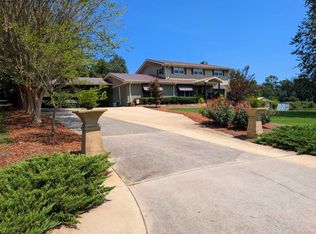 MLS ID #11945649, Keith Davis, Davis Realty and Auction. My State MLS
- $490,0003 bd2 ba2.4k sqft1660 Dunn Rd, Southside, AL 35907For Sale
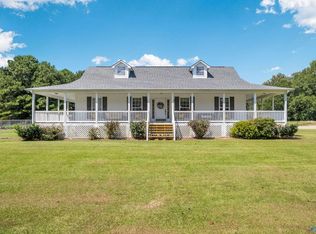 MLS ID #21927927, Katie McKenzie. ValleyMLS
- $349,9003 bd2 ba2.1k sqft5265 Louise St, Southside, AL 35907For Sale
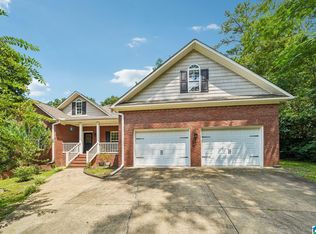
 MLS ID #21459473, Tainielle Humes, Redfin Corporation. GALMLS
- $649,9004 bd4 ba3.1k sqftAt&t, Southside, AL 35907For SaleMLS ID #21455243, Laura Cardwell-Dennis, Keller Williams. GALMLS
- $490,0004 bd3 ba3.3k sqftXfinity, Gadsden, AL 35901For SaleMLS ID #21452592, Donna Haynes, ERA King Real Estate - Pell City. GALMLS
- $489,9004 bd4 ba3.2k sqft223 Forrestine Ave, Gadsden, AL 35901For SaleMLS ID #21463417, Phillip Winkles, KW Realty Group. GALMLS
- $530,0004 bd3 ba2.9k sqft350 Strawberry Hill Rd, Gadsden, AL 35904For SaleMLS ID #21469288, Monica Moorer, HomeRiver Group, LLC. GALMLS
