VIEWS! SOUTHSIDE! SPACE! This stunning 5-bedroom, 3-bathroom home has everything you've been looking for! Nestled on 4 beautiful acres in the highly desirable Southside area, this property offers breathtaking views, plenty of room to spread out, and water access for added enjoyment. Inside, you'll love the open-concept floor plan, spacious living areas, gorgeous hardwood floors, custom built-ins, and generously sized bedrooms that make this home perfect for families or entertaining. The finished basement provides additional living space, ideal for a recreation room, home office, gym, or guest suite. Step outside to enjoy the fenced backyard, offering privacy and plenty of room for kids, pets
For sale
$479,900
5388 Mountain Top Dr, Southside, AL 35907
5beds
4,500sqft
:
Get pre-qualified$2,754/mo
Single Family Residence
Built in 1995
4 Acres Lot
$-- Zestimate®
$107/sqft
$-- HOA
What's special
Custom built-insGenerously sized bedroomsBreathtaking viewsGorgeous hardwood floorsOpen-concept floor plan
- 10 days |
- 842 |
- 72 |
Zillow last checked:
Listing updated:
Listed by:
Traci Thomason 256-295-1068,
Impact Realty, LLC
Source: ValleyMLS,MLS#: 21923585
Facts & features
Interior
Bedrooms & bathrooms
- Bedrooms: 5
- Bathrooms: 3
- Full bathrooms: 3
Rooms
- Room types: Master Bedroom, Living Room, Bedroom 2, Dining Room, Bedroom 3, Kitchen, Bedroom 4, Bonus Room, Laundry
Primary bedroom
- Features: Wood Floor
- Level: First
- Area: 256
- Dimensions: 16 x 16
Bedroom 2
- Features: Wood Floor
- Level: First
- Area: 144
- Dimensions: 12 x 12
Bedroom 3
- Features: Wood Floor
- Level: First
- Area: 144
- Dimensions: 12 x 12
Bedroom 4
- Features: LVP
- Level: Second
- Area: 144
- Dimensions: 12 x 12
Bedroom 5
- Features: LVP
- Level: Second
- Area: 144
- Dimensions: 12 x 12
Dining room
- Features: Wood Floor
- Level: First
- Area: 180
- Dimensions: 12 x 15
Kitchen
- Features: Tile
- Level: First
- Area: 210
- Dimensions: 15 x 14
Living room
- Features: Wood Floor
- Level: First
- Area: 456
- Dimensions: 24 x 19
Bonus room
- Features: LVP
- Level: Second
- Area: 400
- Dimensions: 20 x 20
Heating
- Central 1
Cooling
- Central 1
Features
- Basement: Basement
- Has fireplace: Yes
- Fireplace features: Gas Log
Interior area
- Total interior livable area: 4,500 sqft
Property
Parking
- Parking features: Basement
Features
- Patio & porch: Covered, Deck
- Exterior features: Hot Tub
- Spa features: Outside
- Has view: Yes
- View description: Bluff/Brow, Water
- Has water view: Yes
- Water view: Water
- Waterfront features: Water Access
Lot
- Size: 4 Acres
Details
- Parcel number: 2109300001054.000
Construction
Type & style
- Home type: SingleFamily
- Architectural style: Traditional
- Property subtype: Single Family Residence
Condition
- New construction: No
- Year built: 1995
Utilities & green energy
- Sewer: Septic Tank
Community & HOA
Community
- Subdivision: Green Valley Lake Estates
HOA
- Has HOA: No
Location
- Region: Southside
Financial & listing details
- Price per square foot: $107/sqft
- Tax assessed value: $376,400
- Annual tax amount: $1,494
- Date on market: 7/13/2026
Estimated market value
Not available
Estimated sales range
Not available
Not available
Price history
| Date | Event | Price |
|---|---|---|
| 7/13/2026 | Listed for sale | $479,900$107/sqft |
Source:  ValleyMLS #21923585 Report a problem ValleyMLS #21923585 Report a problem | ||
Public tax history
| Year | Property taxes | Tax assessment |
|---|---|---|
| 2025 | $1,494 | $37,640 +4.2% |
| 2024 | $1,494 +2% | $36,140 -1.4% |
| 2023 | $1,464 +45.5% | $36,640 +23.6% |
| 2022 | $1,007 +21.9% | $29,640 +28.6% |
| 2021 | $826 +4.5% | $23,040 -1.4% |
| 2020 | $791 | $23,360 |
| 2019 | $791 | $23,360 -0.6% |
| 2017 | $791 +17.8% | $23,500 +0.9% |
| 2016 | $671 | $23,300 |
| 2015 | $671 | $23,300 -12.7% |
| 2013 | $671 | $26,700 -2.3% |
| 2012 | -- | $27,320 |
| 2011 | -- | $27,320 |
| 2010 | -- | $27,320 |
| 2008 | -- | -- |
| 2005 | -- | -- |
| 2004 | -- | -- |
| 2002 | -- | -- |
| 2001 | -- | -- |
| 2000 | -- | -- |
Find assessor info on the county website
Monthly payment
Est. payment
Payment breakdown
Explore the cost of this home by adjusting the details. Changes won't be saved.Climate risks
Neighborhood: 35907
Getting around
1 / 100
Car-DependentNearby schools
GreatSchools rating
- 10/10Southside Elementary SchoolGrades: PK-5Distance: 3 mi
- 6/10Rainbow Middle SchoolGrades: 6-8Distance: 5 mi
- 6/10Southside High SchoolGrades: 9-12Distance: 3 mi
Schools provided by the listing agent
- Elementary: Southside
- Middle: Rainbow
- High: Southside High School
Source: ValleyMLS. This data may not be complete. We recommend contacting the local school district to confirm school assignments for this home.
- $15,000-- bd-- ba-- sqft35907-5409 5409, Gadsden, AL 35907Off Market
- $421,6004 bd3 ba3.6k sqft5368 Mountain Top Dr, Southside, AL 35907Off Market

- $264,700-- bd1 ba2.4k sqft5398 Mountain Top Dr, Southside, AL 35907Off Market
- $387,2004 bd3 ba2.8k sqft1951 Laura Dr, Southside, AL 35907Off Market
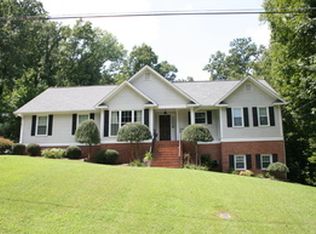
- $231,8003 bd3 ba1.8k sqft5410 Mountain Top Dr, Southside, AL 35907Off Market
- $449,400-- bd3 ba3.9k sqft5421 Mountain Top Dr, Southside, AL 35907Off Market
- $49,900-- bd-- ba-- sqftLeota Rd, Gadsden, AL 35907Off Market
- $85,5000.927 AcresLeota Rd, Gadsden, AL 35907Off Market
A local agent can set up tours, give advice and negotiate with sellers.
Similar homes
- $498,8004 bd3 ba2.3k sqft4500 Crystal Point, Southside, AL 35907For Sale
 MLS ID #21916571, Pam Jackson. ValleyMLS
 - $--4 bd3 ba2.5k sqft2095 Broughton Spring Rd, Southside, AL 35907Auction
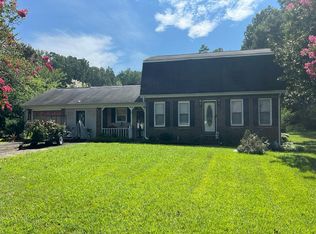 Auction.com 2
 - $489,9004 bd3 ba3k sqft2890 Buckhaven Dr, Southside, AL 35907For Sale
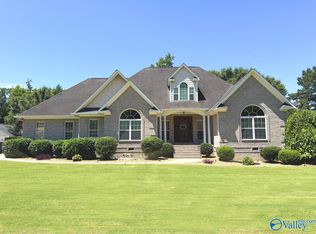 MLS ID #21920677, Mark Cassidy. ValleyMLS
 - $439,9004 bd3 ba2.6k sqft3503 Hood Ln, Southside, AL 35907For Sale
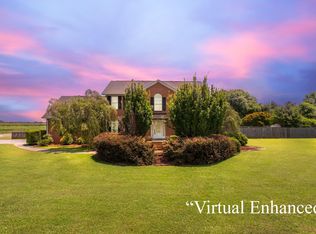
 MLS ID #21458547, Jason Williamson, ERA King Real Estate. GALMLS
 - $434,9004 bd4 ba2.2k sqft5842 Katherine St, Southside, AL 35907New ConstructionMLS ID #21882788, Rikki Cosper. ValleyMLS
- $429,0003 bd3 ba2.3k sqft1416 Leota Lake Dr S, Southside, AL 35907For SaleMLS ID #21920645, Laura Walden. ValleyMLS
- $650,0003 bd2 ba3.1k sqft4611 Cedar Bend Rd, Gadsden, AL 35907For SaleMLS ID #21457352, Hugh Overmyer, All Things Real Estate LLC. GALMLS
- $339,9003 bd3 ba3.1k sqft2410 Waid Cir N, Southside, AL 35907For SaleMLS ID #21924346, Traci Thomason. ValleyMLS
- $669,9003 bd5 ba4.1k sqft2491 Burns St, Southside, AL 35907For SaleMLS ID #21915685, Traci Thomason. ValleyMLS
- $304,9004 bd3 ba2.5k sqft3878 Lake Hill Dr, Southside, AL 35907For SaleMLS ID #21923927, Karen Griffith. ValleyMLS
- $579,0004 bd4 ba4.7k sqft104 Betty Mae St, Rainbow City, AL 35906For SaleMLS ID #21923245, Krishna Shrestha. ValleyMLS
- $389,9003 bd2 ba2.9k sqft2172 Brookdale Rd, Southside, AL 35907For SaleMLS ID #21921731, Mark Cassidy. ValleyMLS
- $499,9004 bd3 ba2.5k sqft335 Montclair Dr, Gadsden, AL 35901For SaleMLS ID #21922807, Wesley Sutton. ValleyMLS
- $674,9004 bd4 ba3.1k sqftAt&t, Southside, AL 35907For SaleMLS ID #21455243, Laura Cardwell-Dennis, Keller Williams. GALMLS
- $442,5004 bd4 ba3k sqft112 Ridgecrest Rd, Gadsden, AL 35901For SaleMLS ID #21909094, Scott Hindsman. ValleyMLS
- $249,9003 bd2 ba2.4k sqft2201 Broughton Spring Rd, Southside, AL 35907For SaleMLS ID #21914437, Terry Conn. ValleyMLS
- $499,9005 bd5 ba4.1k sqft100 Norwood Dr, Rainbow City, AL 35906For SaleMLS ID #21913608, Jeri Franks. ValleyMLS
- $475,0003 bd4 ba2.8k sqft104 Chelsea Ln, Rainbow City, AL 35906For SaleMLS ID #21923749, Susan McMurry. ValleyMLS
- $409,9004 bd2 ba2.3k sqft5977 Tydan Ln, Southside, AL 35907New ConstructionMLS ID #21916494, Sandra Patterson. ValleyMLS
- $399,0004 bd3 ba3.7k sqft2738 Hilltop Cir, Gadsden, AL 35904For SaleMLS ID #11887373, Kristi Moulds, Davis Realty and Auction. My State MLS
