This beautiful home is in the heart of Southside on a large corner lot in an amazing neighborhood with a private community boat launch, fishing pier and lake views at its best! It features 2960 sq ft, 4br 2 full baths, a swimming pool, and fireplace that is perfect for entertaining family or guests. The kitchen has ample cabinet and counter space, two lazy susans, gas stove, microwave, dishwasher and beautiful windows looking out at the pool. This home also features gleaming hardwood floors, large bedrooms, plenty of storage, jacuzzi tub, large tile shower, his/her closets and much more. HOA fee is optional for access to the private community boat ramp and pier.
For sale
$479,900
4465 Skyview Dr, Southside, AL 35907
4beds
2,960sqft
Single Family Residence
Built in 2020
0.65 Acres Lot
$-- Zestimate®
$162/sqft
$13/mo HOA
What's special
- 24 days
- 632
- 39
Likely to sell faster than
Zillow last checked:
Listing updated:
Listed by:
Kayla Dausch CELL:256-676-0863,
Kelly Right Real Estate of Ala
Source: GALMLS,MLS#: 21466204
Facts & features
Interior
Bedrooms & bathrooms
- Bedrooms: 4
- Bathrooms: 2
- Full bathrooms: 2
Rooms
- Room types: Bedroom, Bonus Room, Bathroom, Kitchen, Living/Dining (ROOM), Master Bathroom, Master Bedroom
Primary bedroom
- Level: First
Bedroom 1
- Level: First
Bedroom 2
- Level: First
Bedroom 3
- Level: Second
Primary bathroom
- Level: First
Bathroom 1
- Level: First
Kitchen
- Features: Laminate Counters
- Level: First
Basement
- Area: 0
Heating
- Natural Gas
Cooling
- Central Air
Appliances
- Included: Gas Cooktop, Dishwasher, Microwave, Gas Oven, Refrigerator, Tankless Water Heater
- Laundry: Electric Dryer Hookup, Washer Hookup, Main Level, Laundry Room, Laundry (ROOM), Yes
Features
- None, Cathedral/Vaulted, Linen Closet, Separate Shower, Double Vanity, Tub/Shower Combo, Walk-In Closet(s)
- Flooring: Hardwood, Tile
- Basement: Crawl Space
- Attic: Walk-In,Yes
- Number of fireplaces: 1
- Fireplace features: Tile (FIREPL), Living Room, Gas
Interior area
- Total interior livable area: 2,960 sqft
- Finished area above ground: 2,960
- Finished area below ground: 0
Video & virtual tour
Property
Parking
- Total spaces: 3
- Parking features: Driveway, Garage Faces Front
- Garage spaces: 2
- Carport spaces: 1
- Covered spaces: 3
- Has uncovered spaces: Yes
Features
- Levels: One and One Half
- Stories: 1.5
- Patio & porch: Covered, Patio
- Has private pool: Yes
- Pool features: Salt Water, Private
- Has spa: Yes
- Spa features: Bath
- Fencing: Fenced
- View description: None
- Waterfront features: No
Lot
- Size: 0.65 Acres
Details
- Parcel number: 2104190001007.027
- Special conditions: N/A
Construction
Type & style
- Home type: SingleFamily
- Property subtype: Single Family Residence
Materials
- Brick
Condition
- Year built: 2020
Utilities & green energy
- Sewer: Septic Tank
- Water: Public
Community & HOA
Community
- Subdivision: Big Sky
HOA
- Has HOA: Yes
- Amenities included: Other
- HOA fee: $150 annually
Location
- Region: Southside
Financial & listing details
- Price per square foot: $162/sqft
- Tax assessed value: $440,000
- Price range: $479.9K - $479.9K
- Date on market: 9/28/2026
Estimated market value
Not available
Estimated sales range
Not available
Not available
Price history
| Date | Event | Price |
|---|---|---|
| 10/2/2026 | Listed for sale | $479,900+17%$162/sqft |
Source:  GALMLS #21466204 Report a problem GALMLS #21466204 Report a problem | ||
| 1/26/2024 | Sold | $410,000-8.6%$139/sqft |
Source:  ValleyMLS #21847059 Report a problem ValleyMLS #21847059 Report a problem | ||
| 12/22/2023 | Contingent | $448,500$152/sqft |
Source: ValleyMLS #21847059 Report a problem | ||
| 11/3/2023 | Listed for sale | $448,500-3.5%$152/sqft |
Source: ValleyMLS #21847059 Report a problem | ||
| 10/23/2023 | Listing removed | -- |
Source: ValleyMLS #21844810 Report a problem | ||
| 9/30/2023 | Listed for sale | $464,900+61.7%$157/sqft |
Source: ValleyMLS #21844810 Report a problem | ||
| 1/8/2021 | Sold | $287,500$97/sqft |
Source: ValleyMLS #1770054 Report a problem | ||
| 11/23/2020 | Listed for sale | $287,500+13.2%$97/sqft |
Source: CopperLeaf Properties LLC #1770054 Report a problem | ||
| 5/8/2017 | Sold | $254,000-5.9%$86/sqft |
Source: GALMLS #764828 Report a problem | ||
| 12/20/2016 | Price change | $269,900-3.6%$91/sqft |
Source: Kell Realty, Inc. #1055578 Report a problem | ||
| 11/4/2016 | Price change | $279,900-3.4%$95/sqft |
Source: Kell Realty, Inc. #1055578 Report a problem | ||
| 10/13/2016 | Listed for sale | $289,900+16%$98/sqft |
Source: Kell Realty, Inc. #1055578 Report a problem | ||
| 7/21/2008 | Listing removed | $249,900$84/sqft |
Source: NCI #229687 Report a problem | ||
| 2/27/2008 | Price change | $249,900-3%$84/sqft |
Source: NCI #229687 Report a problem | ||
| 1/18/2008 | Listed for sale | $257,500$87/sqft |
Source: Visual Tour #229687 Report a problem | ||
Public tax history
| Year | Property taxes | Tax assessment |
|---|---|---|
| 2025 | -- | $44,020 |
| 2024 | $1,756 +26.7% | $44,020 +0% |
| 2023 | $1,386 +15.6% | $44,000 +24.2% |
| 2022 | $1,199 +22.7% | $35,420 +41.6% |
| 2021 | $977 | $25,020 |
| 2020 | $977 | $25,020 |
| 2019 | $977 | $25,020 -48% |
| 2017 | $977 +19.2% | $48,140 +127.3% |
| 2016 | $819 | $21,180 |
| 2015 | $819 | $21,180 -1.4% |
| 2013 | $819 | $21,480 |
| 2012 | -- | $21,480 |
| 2011 | -- | $21,480 |
| 2010 | -- | $21,480 |
| 2008 | -- | -- |
| 2005 | -- | -- |
| 2004 | -- | -- |
| 2002 | -- | -- |
| 2001 | -- | -- |
Find assessor info on the county website
Monthly payment
Est. payment
Payment breakdown
Explore the cost of this home by adjusting the details. Changes won't be saved.Climate risks
Neighborhood: 35907
Nearby schools
Schools provided by the listing agent
- Elementary: Southside
- Middle: Southside
- High: Southside
Source: GALMLS. This data may not be complete. We recommend contacting the local school district to confirm school assignments for this home.
Similar homes
- $--4 bd3 ba2.5k sqft2095 Broughton Spring Rd, Southside, AL 35907Auction
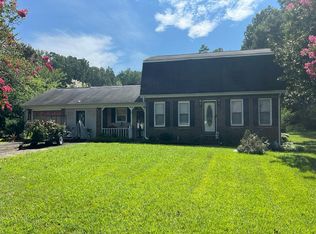 Auction.com 2
 - $441,5004 bd3 ba2.3k sqft203 Laurel Wood Dr, Rainbow City, AL 35906For Sale
 MLS ID #21932046, Katie McKenzie. ValleyMLS
 - $494,9003 bd2 ba2.4k sqft1660 Dunn Rd, Southside, AL 35907For Sale
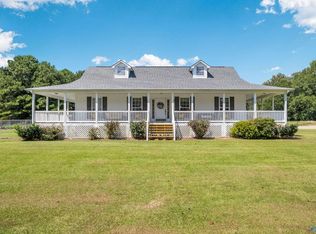 MLS ID #21927927, Katie McKenzie. ValleyMLS
 - $--5 bd3 ba2.9k sqft311 Roseland Dr, Rainbow City, AL 35906Auction
 Auction.com 2
 - $329,9003 bd2 ba1.8k sqft1421 Marshall Way, Southside, AL 35907For Sale
 MLS ID #21453490, Russell Kurtts, LAH Sotheby's International Realty Mountain Brook. GALMLS
 - $349,9003 bd2 ba2.1k sqft5265 Louise St, Southside, AL 35907For SaleMLS ID #21459473, Tainielle Humes, Redfin Corporation. GALMLS
- $699,9005 bd4 ba3k sqftAt&t, Southside, AL 35907For SaleMLS ID #21448439, Destiny Tumlin, ERA King Real Estate. GALMLS
- $450,0003 bd2 ba1.5k sqft698 Pleasant Valley Rd, Rainbow City, AL 35906For SaleMLS ID #21464869, Jessica Blackerby, eXp Realty, LLC Central. GALMLS
