WHORTON BEND | WATERFRONT | HOME OFFICE| 4BDRM/2.5BTH family home conveniently nestled on a level waterfront lot on the Coosa River in Gadsden! Family room w/ a soaring ceiling, wood floors & fireplace. Gorgeous kitchen w/ marble, ample cabinets, gas cook top and eat in dining w/ a water view! Main level master suite w/ FIREPLACE & beautifully renovated bath w/ HIS & HER vanity bowls, custom tile shower with glass surround, walk in closet and water closet! Formal dining. Main level office. 2nd level w/ 3 BDRMs & full bath. Open deck great for BBQ's and screen porch made for relaxing, watching the children/pets play on the level lawn leading to the river! Boathouse! 2 car garage. Call today!
For sale
$499,900
335 Montclair Dr, Gadsden, AL 35901
4beds
2,547sqft
Single Family Residence
Built in 1996
0.59 Acres Lot
$-- Zestimate®
$196/sqft
$-- HOA
What's special
Beautifully renovated bathFormal diningWalk in closetWater closetMain level officeGas cook topAmple cabinets
- 91 days
- 531
- 40
Zillow last checked:
Listing updated:
Listed by:
Wesley Sutton 256-504-7665,
Corporate South Realty,Inc
Source: ValleyMLS,MLS#: 21922807
Facts & features
Interior
Bedrooms & bathrooms
- Bedrooms: 4
- Bathrooms: 3
- Full bathrooms: 2
- 1/2 bathrooms: 1
Rooms
- Room types: Master Bedroom, Bedroom 2, Bedroom 3, Kitchen, Bedroom 4, Family Room
Primary bedroom
- Features: Walk-In Closet(s)
- Level: First
- Area: 224
- Dimensions: 14 x 16
Bedroom 2
- Features: Ceiling Fan(s)
- Level: Second
- Area: 140
- Dimensions: 10 x 14
Bedroom 3
- Features: Ceiling Fan(s)
- Level: Second
- Area: 156
- Dimensions: 13 x 12
Bedroom 4
- Features: Ceiling Fan(s)
- Level: Second
- Area: 156
- Dimensions: 13 x 12
Family room
- Features: Fireplace
- Level: First
- Area: 300
- Dimensions: 15 x 20
Kitchen
- Features: Eat-in Kitchen
- Level: First
- Area: 270
- Dimensions: 18 x 15
Heating
- Central 2
Cooling
- Central 2
Features
- Windows: Double Pane Windows
- Basement: Crawl Space
- Number of fireplaces: 2
- Fireplace features: Two
Interior area
- Total interior livable area: 2,547 sqft
Property
Parking
- Parking features: Garage-Two Car
Features
- Patio & porch: Deck
- On waterfront: Yes
- Waterfront features: River Front, Water Access, Waterfront
- Body of water: Coosa River
Lot
- Size: 0.59 Acres
- Dimensions: 100 x 255 x 100 x 265
Details
- Additional structures: Boat House
- Parcel number: 0551508340001044.000
Construction
Type & style
- Home type: SingleFamily
- Architectural style: Traditional
- Property subtype: Single Family Residence
Condition
- New construction: No
- Year built: 1996
Utilities & green energy
- Sewer: Septic Tank
Community & HOA
Community
- Subdivision: The Cooper Subdivision
HOA
- Has HOA: No
Location
- Region: Gadsden
Financial & listing details
- Price per square foot: $196/sqft
- Tax assessed value: $392,700
- Annual tax amount: $1,136
- Date on market: 7/6/2026
Estimated market value
Not available
Estimated sales range
Not available
Not available
Price history
| Date | Event | Price |
|---|---|---|
| 7/6/2026 | Listed for sale | $499,900+74.2%$196/sqft |
Source:  ValleyMLS #21922807 Report a problem ValleyMLS #21922807 Report a problem | ||
| 9/16/2020 | Sold | $287,000-4.3%$113/sqft |
Source: ValleyMLS #1129320 Report a problem | ||
| 6/23/2020 | Price change | $299,900-3.2%$118/sqft |
Source: Corporate South Realty,Inc #1129320 Report a problem | ||
| 10/3/2019 | Listed for sale | $309,900-3.1%$122/sqft |
Source: Corporate South Realty,Inc #1129320 Report a problem | ||
| 8/2/2019 | Listing removed | $319,900$126/sqft |
Source: Advantage Properties #850594 Report a problem | ||
| 6/28/2019 | Price change | $319,900-2.7%$126/sqft |
Source: Advantage Properties #1118793 Report a problem | ||
| 5/14/2019 | Listed for sale | $328,900+44.9%$129/sqft |
Source: Advantage Properties #1118793 Report a problem | ||
| 8/10/2001 | Sold | $227,000$89/sqft |
Source: Agent Provided Report a problem | ||
Public tax history
| Year | Property taxes | Tax assessment |
|---|---|---|
| 2025 | $1,136 +10.7% | $39,280 |
| 2024 | $1,026 -9.6% | $39,280 |
| 2023 | $1,136 +22.5% | $39,280 +22% |
| 2022 | $927 -53.5% | $32,200 -41.8% |
| 2021 | $1,992 +136.4% | $55,320 +123.4% |
| 2020 | $842 | $24,760 |
| 2019 | $842 | $24,760 +11.9% |
| 2017 | $842 +12.7% | $22,120 |
| 2016 | $747 | $22,120 |
| 2015 | $747 | $22,120 -11% |
| 2013 | $747 | $24,860 |
| 2012 | -- | $24,860 |
| 2011 | -- | $24,860 |
| 2010 | -- | $24,860 |
| 2008 | -- | -- |
| 2005 | -- | -- |
| 2004 | -- | -- |
| 2002 | -- | -- |
| 2001 | -- | -- |
| 2000 | -- | -- |
Find assessor info on the county website
Monthly payment
Est. payment
Payment breakdown
Explore the cost of this home by adjusting the details. Changes won't be saved.Climate risks
Neighborhood: 35901
Nearby schools
Schools provided by the listing agent
- Elementary: John S Jones Elementary
- Middle: Southside
- High: Southside High School
Source: ValleyMLS. This data may not be complete. We recommend contacting the local school district to confirm school assignments for this home.
Similar homes
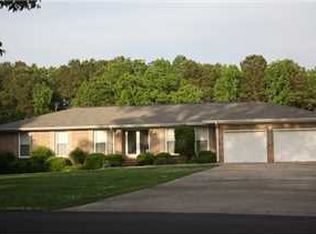
- $499,9004 bd4 ba3.3k sqft82 Alpine Vw, Gadsden, AL 35901For Sale
 MLS ID #21928676, Wesley Sutton. ValleyMLS
 - $549,9004 bd3 ba2.6k sqft92 Garmon Rd, Gadsden, AL 35901For Sale
 MLS ID #21924922, Bailey Mack. ValleyMLS
 - $490,0004 bd3 ba3.3k sqftXfinity, Gadsden, AL 35901For Sale
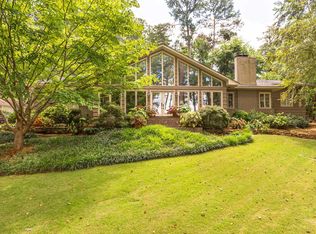
 MLS ID #21452592, Donna Haynes, ERA King Real Estate - Pell City. GALMLS
 - $499,9004 bd4 ba3.2k sqft223 Forrestine Ave, Gadsden, AL 35901For Sale
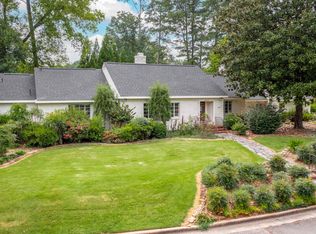 MLS ID #21463417, Phillip Winkles, KW Realty Group. GALMLS
 - $510,0004 bd3 ba2.1k sqftAtt Fiber, Jacksonville, AL 36265For SaleMLS ID #21455259, Amy Angel, KW Realty Group-Jacksonville. GALMLS
