MOUNTAIN | PRIVACY | FLEX SAPCE | Gorgeous 3BDRM/4BTH family home privately nestled on Lookout Mountain! Spacious family room with a soaring ceiling & fireplace, OPEN to kitchen! Spacious kitchen w/ ample cabinets, work island & eat in breakfast! Formal dining accented with arches! Primary bedroom w/ HIS & HER closets, trey ceiling, bath w/ HIS & HER vanities, soak tub & tile shower! BDRMS #2 & #3 on lower level each with ensuite baths, their own den and walk out patio! Bonus rm/flex space perfect for home office, playroom or 4th BDRM! Covered coffee porch, covered deck for BBQ's & covered patio! Oversized laundry w/ sink. 2 Car garage. Call today!
For sale
$489,900
1107 Scenic Dr, Gadsden, AL 35904
3beds
3,540sqft
:
Get pre-qualified$2,847/mo
Single Family Residence
Built in 2009
1.24 Acres Lot
$-- Zestimate®
$138/sqft
$-- HOA
What's special
Open to kitchenCovered patioCovered coffee porch
- 145 days |
- 346 |
- 24 |
Zillow last checked:
Listing updated:
Listed by:
Wesley Sutton 256-504-7665,
Corporate South Realty,Inc
Source: ValleyMLS,MLS#: 21911138
Facts & features
Interior
Bedrooms & bathrooms
- Bedrooms: 3
- Bathrooms: 4
- Full bathrooms: 4
Rooms
- Room types: Master Bedroom, Living Room, Bedroom 2, Bedroom 3, Kitchen
Primary bedroom
- Features: Walk in Closet 2
- Level: First
- Area: 168
- Dimensions: 12 x 14
Bedroom 2
- Features: Ceiling Fan(s)
- Level: Second
- Area: 156
- Dimensions: 12 x 13
Bedroom 3
- Features: Ceiling Fan(s)
- Level: Second
- Area: 156
- Dimensions: 12 x 13
Kitchen
- Features: Kitchen Island
- Level: First
- Area: 156
- Dimensions: 12 x 13
Living room
- Features: Fireplace
- Level: First
- Area: 195
- Dimensions: 13 x 15
Heating
- Central 2
Cooling
- Central 2
Appliances
- Included: Dishwasher, Microwave
Features
- Basement: Basement
- Number of fireplaces: 1
- Fireplace features: One
Interior area
- Total interior livable area: 3,540 sqft
Property
Parking
- Parking features: Garage-Two Car
Features
- Patio & porch: Patio, Covered
Lot
- Size: 1.24 Acres
- Dimensions: 199 x 267 x 173 x 265
Details
- Parcel number: 0907350001048.024
Construction
Type & style
- Home type: SingleFamily
- Architectural style: Traditional
- Property subtype: Single Family Residence
Condition
- New construction: No
- Year built: 2009
Utilities & green energy
- Sewer: Septic Tank
Community & HOA
Community
- Subdivision: Tri City Highlands
HOA
- Has HOA: No
Location
- Region: Gadsden
Financial & listing details
- Price per square foot: $138/sqft
- Tax assessed value: $508,400
- Date on market: 3/3/2026
Estimated market value
Not available
Estimated sales range
Not available
Not available
Price history
| Date | Event | Price |
|---|---|---|
| 3/3/2026 | Listed for sale | $489,900+110.6%$138/sqft |
Source:  ValleyMLS #21911138 Report a problem ValleyMLS #21911138 Report a problem | ||
| 1/31/2011 | Sold | $232,600$66/sqft |
Source: Agent Provided Report a problem | ||
Public tax history
| Year | Property taxes | Tax assessment |
|---|---|---|
| 2025 | -- | $50,840 |
| 2024 | -- | $50,840 |
| 2023 | -- | $50,840 +33.5% |
| 2022 | -- | $38,080 +24% |
| 2021 | -- | $30,720 |
| 2020 | -- | $30,720 |
| 2019 | -- | $30,720 +2.1% |
| 2017 | -- | $30,080 |
| 2016 | -- | $30,080 |
| 2015 | -- | $30,080 -0.1% |
| 2013 | -- | $30,120 +0.3% |
| 2012 | -- | $30,040 -49.4% |
| 2011 | -- | $59,380 +41.7% |
| 2010 | -- | $41,920 |
Find assessor info on the county website
Monthly payment
Est. payment
Payment breakdown
Explore the cost of this home by adjusting the details. Changes won't be saved.Climate risks
Neighborhood: 35904
Getting around
0 / 100
Car-DependentNearby schools
GreatSchools rating
- 4/10Floyd Elementary SchoolGrades: PK-5Distance: 2.2 mi
- 5/10Sansom Middle SchoolGrades: 6-8Distance: 2.1 mi
- 4/10Gadsden City High SchoolGrades: 9-12Distance: 3.2 mi
Schools provided by the listing agent
- Elementary: R.A. Mitchell Elementary
- Middle: Emma Sansom Middle
- High: Gadsden City High
Source: ValleyMLS. This data may not be complete. We recommend contacting the local school district to confirm school assignments for this home.
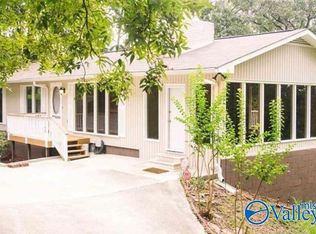
- $190,0003 bd2 ba3.2k sqft1103 Scenic Dr, Gadsden, AL 35904Sold

- $--0.918 Acres1011 Scenic Dr, Gadsden, AL 35904Off Market
- $214,800-- bd1 ba2.1k sqft1048 Scenic Dr, Gadsden, AL 35904Off Market
- $294,300-- bd1 ba2.9k sqft1023 Scenic Dr, Gadsden, AL 35904Off Market
- $199,700-- bd1 ba1.9k sqft1040 Scenic Dr, Gadsden, AL 35904Off Market
- $171,100-- bd1 ba2k sqft1039 Scenic Dr, Gadsden, AL 35904Off Market
- $244,7003 bd2 ba2.3k sqft800 Scenic Dr, Gadsden, AL 35904Off Market
- $5,800-- bd-- ba-- sqft800 Scenic Dr, Gadsden, AL 35904Off Market
A local agent can set up tours, give advice and negotiate with sellers.
Similar homes
- $488,9004 bd4 ba3.3k sqft621 Leslie Ln, Gadsden, AL 35904For Sale
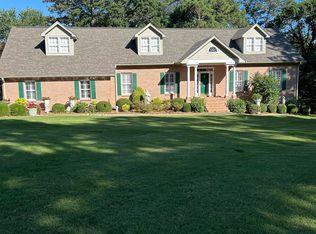 MLS ID #21905062, Betty Greer. ValleyMLS
 - $289,0004 bd2 ba2k sqft1221 Knight Dr, Gadsden, AL 35904For Sale
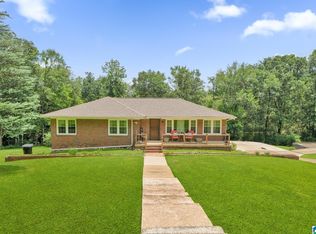
 MLS ID #21458024, Skye Ector, eXp Realty, LLC Central. GALMLS
 - $489,9004 bd3 ba3k sqft2890 Buckhaven Dr, Southside, AL 35907For Sale
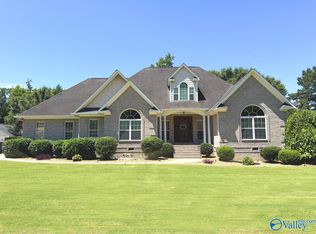 MLS ID #21920677, Mark Cassidy. ValleyMLS
 - $469,9006 bd4 ba3.4k sqft1590 Tabor Cutoff Rd, Gadsden, AL 35904For Sale
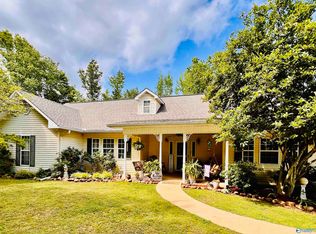 MLS ID #21904849, Mark Cassidy. ValleyMLS
 - $359,9003 bd2 ba2.8k sqft109 Smith Dr, Gadsden, AL 35904For SaleMLS ID #21920829, Harrison Mattingly. ValleyMLS
- $299,9003 bd3 ba2.2k sqft1217 Knight Dr, Gadsden, AL 35904For SaleMLS ID #21914670, Pam Jackson. ValleyMLS
- $442,5004 bd4 ba3k sqft112 Ridgecrest Rd, Gadsden, AL 35901For SaleMLS ID #21909094, Scott Hindsman. ValleyMLS
- $419,9004 bd3 ba3.9k sqft612 Merit Springs Rd, Gadsden, AL 35901For SaleMLS ID #21455395, Christi Lloyd, Prime Properties Real Estate, LLC. GALMLS
- $459,9004 bd2 ba2.1k sqft375 Creekside Cir, Gadsden, AL 35901For SaleMLS ID #21922704, Betty Greer. ValleyMLS
- $289,9003 bd3 ba2.2k sqft108 Kenneth St, Gadsden, AL 35904For SaleMLS ID #21904365, Christi Croy. ValleyMLS
- $485,0004 bd4 ba2.7k sqft125 Berkshire Ln, Albertville, AL 35950For SaleMLS ID #21924513, Raven Cryar. ValleyMLS
- $457,0003 bd3 ba2.6k sqft2430 Lawson Gap Rd, Boaz, AL 35956For SaleMLS ID #21888458, Brock Rutledge. ValleyMLS
- $379,9004 bd3 ba2.8k sqft605 Country Club Dr, Gadsden, AL 35901For SaleMLS ID #21923090, Amelia Phillips. ValleyMLS
- $579,0004 bd4 ba4.7k sqft104 Betty Mae St, Rainbow City, AL 35906For SaleMLS ID #21923245, Krishna Shrestha. ValleyMLS
- $249,9003 bd2 ba2.4k sqft2432 Scenic Hwy, Gadsden, AL 35904For SaleMLS ID #21909259, Pam Jackson. ValleyMLS
- $498,8004 bd3 ba2.3k sqft4500 Crystal Point, Southside, AL 35907For SaleMLS ID #21916571, Pam Jackson. ValleyMLS
- $439,9004 bd3 ba2.6k sqft3503 Hood Ln, Southside, AL 35907For SaleMLS ID #21458547, Jason Williamson, ERA King Real Estate. GALMLS
- $469,9003 bd2 ba2.4k sqft331 James Rd, Gadsden, AL 35903For SaleMLS ID #21923466, Tayler Murphy. ValleyMLS
- $521,0004 bd3 ba3.7k sqft2110 Cove Cir N, Hokes Bluff, AL 35903For SaleMLS ID #21895825, Betty Greer. ValleyMLS
- $399,9004 bd2 ba2.6k sqftComcast Or Att, Rainbow City, AL 35906For SaleMLS ID #21452606, Kirk Mabeus, Kell Realty. GALMLS
