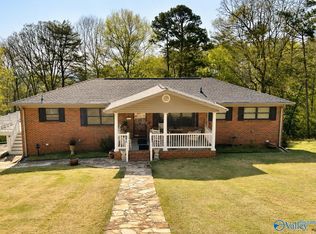
WOW! This beautifully remodeled four-sided brick home is packed with upgrades and is truly move-in ready! Featuring a brand-new roof, new windows, new plumbing, new HVAC ductwork, new appliances, fresh paint, updated flooring, remodeled bathrooms, upgraded electrical breaker box, and a stunning owner’s suite, this home offers modern comfort with timeless charm. The finished basement adds even more living space with a fourth bedroom, bonus room, and a custom-built bar perfect for entertaining. Step outside to enjoy breathtaking mountain views, a huge additional lot, and updated front and rear railings. With quality renovations throughout and incredible attention to detail, this home is a rare find you won’t want to miss! Motivated Seller- Flooring Allowance offered
For sale
Price cut: $10K (8/14)
$279,000
1221 Knight Dr, Gadsden, AL 35904
4beds
2,004sqft
Single Family Residence
Built in 1960
0.34 Acres Lot
$-- Zestimate®
$139/sqft
$-- HOA
What's special
Brand-new roofUpgraded electrical breaker boxFinished basementNew plumbingNew hvac ductworkUpdated flooringFresh paint
- 106 days
- 277
- 19
Zillow last checked:
Listing updated:
Listed by:
Skye Ector CELL:256-342-8147,
eXp Realty, LLC Central
Source: GALMLS,MLS#: 21458024
Facts & features
Interior
Bedrooms & bathrooms
- Bedrooms: 4
- Bathrooms: 2
- Full bathrooms: 2
Rooms
- Room types: Bedroom, Bonus Room, Den/Family (ROOM), Bathroom, Kitchen, Living/Dining (ROOM), Master Bathroom, Master Bedroom
Primary bedroom
- Level: First
Bedroom 1
- Level: First
Bedroom 2
- Level: First
Bedroom 3
- Level: Basement
Primary bathroom
- Level: First
Bathroom 1
- Level: First
Family room
- Level: First
Kitchen
- Features: Breakfast Bar
- Level: First
Basement
- Area: 600
Heating
- Central
Cooling
- Central Air
Appliances
- Included: Microwave, Refrigerator, Stove-Electric, Electric Water Heater
- Laundry: Electric Dryer Hookup, Washer Hookup, In Basement, Laundry Room, Laundry (ROOM), Yes
Features
- None, Smooth Ceilings, Tub/Shower Combo
- Flooring: Carpet, Laminate, Tile
- Windows: Window Treatments
- Basement: Partial,Partially Finished,Concrete
- Attic: Pull Down Stairs,Yes
- Has fireplace: No
Interior area
- Total interior livable area: 2,004 sqft
- Finished area above ground: 1,404
- Finished area below ground: 600
Video & virtual tour
Property
Parking
- Total spaces: 2
- Parking features: Attached, Driveway, Lower Level, Garage Faces Side
- Attached garage spaces: 2
- Has uncovered spaces: Yes
Features
- Levels: One and One Half
- Stories: 1.5
- Patio & porch: Open (DECK), Deck
- Exterior features: Balcony
- Pool features: None
- Has view: Yes
- View description: Mountain(s)
- Waterfront features: No
Lot
- Size: 0.34 Acres
- Features: Acreage
Details
- Parcel number: 0907350001015.000
- Special conditions: N/A
Construction
Type & style
- Home type: SingleFamily
- Property subtype: Single Family Residence
Materials
- Brick
- Foundation: Basement
Condition
- Year built: 1960
Utilities & green energy
- Sewer: Septic Tank
- Water: Public
Community & HOA
Community
- Subdivision: None
Location
- Region: Gadsden
Financial & listing details
- Price per square foot: $139/sqft
- Tax assessed value: $115,600
- Price range: $279K - $279K
- Date on market: 7/3/2026
Estimated market value
Not available
Estimated sales range
Not available
Not available
Price history
| Date | Event | Price |
|---|---|---|
| 8/14/2026 | Price change | $279,000-3.5%$139/sqft |
Source:  GALMLS #21458024 Report a problem GALMLS #21458024 Report a problem | ||
| 7/3/2026 | Listed for sale | $289,000+362.4%$144/sqft |
Source: GALMLS #21458024 Report a problem | ||
| 10/9/2020 | Sold | $62,500$31/sqft |
Source: GALMLS #896387 Report a problem | ||
| 9/22/2020 | Price change | $62,500-3.8%$31/sqft |
Source: RE/MAX Wired #896387 Report a problem | ||
| 9/11/2020 | Pending sale | $65,000$32/sqft |
Source: Owner Report a problem | ||
| 9/9/2020 | Price change | $65,000-3%$32/sqft |
Source: Owner Report a problem | ||
| 9/7/2020 | Pending sale | $67,000$33/sqft |
Source: Owner Report a problem | ||
| 9/6/2020 | Price change | $67,000-16.1%$33/sqft |
Source: Owner Report a problem | ||
| 9/3/2020 | Listed for sale | $79,900$40/sqft |
Source: Owner Report a problem | ||
Public tax history
| Year | Property taxes | Tax assessment |
|---|---|---|
| 2025 | -- | $11,580 |
| 2024 | -- | $11,580 |
| 2023 | -- | $11,580 +20.9% |
| 2022 | -- | $9,580 +25.1% |
| 2021 | $369 +12.9% | $7,660 |
| 2020 | $326 | $7,660 |
| 2019 | $326 | $7,660 +0.3% |
| 2017 | $326 -12.8% | $7,640 |
| 2016 | $374 | $7,640 |
| 2015 | $374 | $7,640 +1.1% |
| 2013 | $374 | $7,560 |
| 2012 | -- | $7,560 |
| 2011 | -- | $7,560 |
| 2010 | -- | $7,560 |
| 2008 | -- | -- |
| 2005 | -- | -- |
| 2004 | -- | -- |
| 2002 | -- | -- |
| 2001 | -- | -- |
| 2000 | -- | -- |
Find assessor info on the county website
Monthly payment
Est. payment
Payment breakdown
Explore the cost of this home by adjusting the details. Changes won't be saved.Climate risks
Neighborhood: 35904
Nearby schools
Schools provided by the listing agent
- Elementary: Floyd
- Middle: Emma Sansom
- High: Gadsden City
Source: GALMLS. This data may not be complete. We recommend contacting the local school district to confirm school assignments for this home.
Similar homes
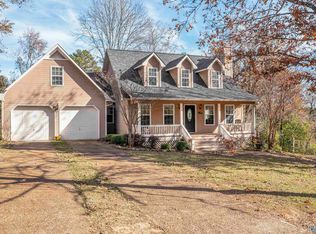
- $279,9003 bd3 ba2.2k sqft108 Kenneth St, Gadsden, AL 35904For Sale
 MLS ID #21904365, Christi Croy. ValleyMLS
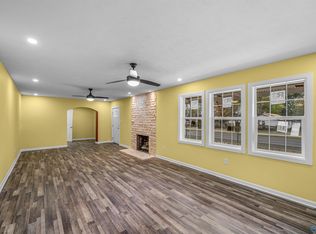
 - $279,9003 bd3 ba2.8k sqft3105 W Meighan Blvd, Gadsden, AL 35904For Sale
 MLS ID #21903723, Pamela Hancock. ValleyMLS
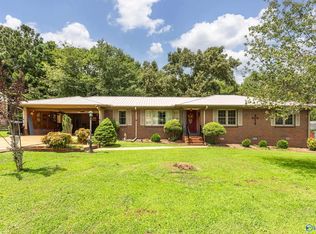
 - $249,9003 bd2 ba1.9k sqft2216 Argyle Way, Gadsden, AL 35904For Sale
 MLS ID #21926379, Nell Minton. ValleyMLS
 - $274,5004 bd2 ba2.1k sqft425 Haralson Ave, Gadsden, AL 35901For Sale
 MLS ID #21921269, Bailey Mack. ValleyMLS
 - $337,9003 bd3 ba2.3k sqftAt&t, Gadsden, AL 35904For Sale
 MLS ID #21455833, Sabrina Rose, Epique Inc. GALMLS
 - $249,9003 bd2 ba1.7k sqft1413 Hoke St, East Gadsden, AL 35903For SaleMLS ID #21458326, Tim Tria, Ixl Real Estate LLC. GALMLS
