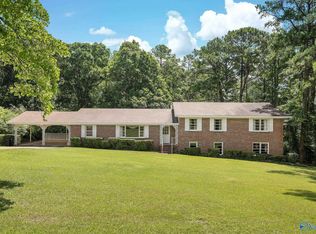
AMAZING REMODEL IN A CONVENIENT LOCATION to downtown Gadsden and Hwy I-59!!! NEW windows, kitchen cabinets, appliances, granite countertops, exterior and interior painting, ceiling fans, lighting, doors, flooring, bathrooms with tiled showers and new vanities with granite countertops and the list continues! This 3 BR/3 BA home is very spacious and includes a large office/multipurpose room on the 1st level and the basement entertainment areas. So many options with this home!! Call for your appointment today!!
For sale
Price cut: $20K (6/29)
$279,900
3105 W Meighan Blvd, Gadsden, AL 35904
3beds
2,849sqft
Single Family Residence
Built in 1947
0.28 Acres Lot
$-- Zestimate®
$98/sqft
$-- HOA
What's special
Exterior and interior paintingNew windowsBasement entertainment areasBathrooms with tiled showersGranite countertopsCeiling fansKitchen cabinets
- 251 days |
- 215 |
- 11 |
Zillow last checked:
Listing updated:
Listed by:
Pamela Hancock 256-996-5112,
Southern Properties Agency Inc
Source: ValleyMLS,MLS#: 21903723
Facts & features
Interior
Bedrooms & bathrooms
- Bedrooms: 3
- Bathrooms: 3
- 3/4 bathrooms: 3
Rooms
- Room types: Foyer, Master Bedroom, Living Room, Bedroom 2, Dining Room, Bedroom 3, Kitchen, Recreation Room, Laundry, Exercise Room, Workshop, Bathroom 1, Bathroom 2, Bathroom 3, Bath:Master3/4, Bath:Ensuite3/4, Bath:Guest3/4
Primary bedroom
- Features: Ceiling Fan(s), LVP
- Level: First
- Area: 342
- Dimensions: 18 x 19
Bedroom 2
- Features: Ceiling Fan(s), LVP
- Level: First
- Area: 238
- Dimensions: 14 x 17
Bedroom 3
- Features: LVP
- Level: First
- Area: 195
- Dimensions: 13 x 15
Dining room
- Features: LVP Flooring
- Level: First
- Area: 144
- Dimensions: 12 x 12
Kitchen
- Features: Granite Counters, LVP
- Level: First
- Area: 140
- Dimensions: 10 x 14
Living room
- Features: Fireplace, Smooth Ceiling, LVP
- Level: First
- Area: 390
- Dimensions: 13 x 30
Exercise room
- Features: Ceiling Fan(s), LVP
- Level: First
- Area: 176
- Dimensions: 11 x 16
Heating
- Central 1
Cooling
- Central 1
Appliances
- Included: Range
Features
- Basement: Basement,Crawl Space
- Number of fireplaces: 2
- Fireplace features: Outside, Electric, Two
Interior area
- Total interior livable area: 2,849 sqft
Property
Parking
- Parking features: Detached Carport
Features
- Patio & porch: Deck
Lot
- Size: 0.28 Acres
- Dimensions: 100 x 135 x 100 x 125
Details
- Parcel number: 1601011000105.000
Construction
Type & style
- Home type: SingleFamily
- Architectural style: Ranch
- Property subtype: Single Family Residence
Condition
- New construction: No
- Year built: 1947
Utilities & green energy
- Sewer: Public Sewer
- Water: Public
Community & HOA
Community
- Subdivision: Smiths 1st Addition
HOA
- Has HOA: No
Location
- Region: Gadsden
Financial & listing details
- Price per square foot: $98/sqft
- Tax assessed value: $98,600
- Annual tax amount: $966
- Date on market: 11/12/2025
Estimated market value
Not available
Estimated sales range
Not available
Not available
Price history
| Date | Event | Price |
|---|---|---|
| 6/29/2026 | Price change | $279,900-6.7%$98/sqft |
Source:  ValleyMLS #21903723 Report a problem ValleyMLS #21903723 Report a problem | ||
| 12/17/2025 | Price change | $299,900-6.3%$105/sqft |
Source: ValleyMLS #21903723 Report a problem | ||
| 11/12/2025 | Listed for sale | $319,900+299.9%$112/sqft |
Source: ValleyMLS #21903723 Report a problem | ||
| 8/16/2023 | Sold | $80,000$28/sqft |
Source: ValleyMLS #1833509 Report a problem | ||
Public tax history
| Year | Property taxes | Tax assessment |
|---|---|---|
| 2025 | $966 | $19,720 |
| 2024 | $966 +124.1% | $19,720 +101.2% |
| 2023 | $431 -15.4% | $9,800 -14% |
| 2022 | $510 +31.3% | $11,400 +27.8% |
| 2021 | $388 | $8,920 |
| 2020 | $388 | $8,920 +0.9% |
| 2019 | $388 +1% | $8,840 -14.3% |
| 2017 | $384 -15.9% | $10,320 |
| 2016 | $457 | $10,320 |
| 2015 | $457 | $10,320 +3.2% |
| 2013 | $457 | $10,000 |
| 2012 | -- | $10,000 |
| 2011 | -- | $10,000 |
| 2010 | -- | $10,000 |
Find assessor info on the county website
Monthly payment
Est. payment
Payment breakdown
Explore the cost of this home by adjusting the details. Changes won't be saved.Climate risks
Neighborhood: 35904
Nearby schools
GreatSchools rating
- 4/10Floyd Elementary SchoolGrades: PK-5Distance: 1.2 mi
- 5/10Sansom Middle SchoolGrades: 6-8Distance: 0.9 mi
- 4/10Gadsden City High SchoolGrades: 9-12Distance: 2.2 mi
Schools provided by the listing agent
- Elementary: Walnut Park Elementary
- Middle: Emma Sansom Middle
- High: Gadsden City High
Source: ValleyMLS. This data may not be complete. We recommend contacting the local school district to confirm school assignments for this home.
- $128,600-- bd1 ba1.5k sqft3103 W Meighan Blvd, Gadsden, AL 35904Off Market
- $68,4005 bd2 ba2.4k sqft3107 W Meighan Blvd, Gadsden, AL 35904Sold

- $92,300-- bd1 ba1.1k sqft414 N 31st St, Gadsden, AL 35904Off Market
- $64,0002 bd1 ba1k sqft418 N 31st St, Gadsden, AL 35904Off Market
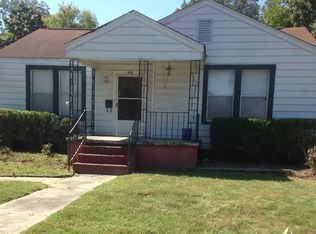
- $96,000-- bd1 ba1.2k sqft411 N 32nd St, Gadsden, AL 35904Off Market
- $101,000-- bd1 ba1.1k sqft420 N 31st St, Gadsden, AL 35904Off Market
- $100,800-- bd1 ba1.5k sqft3108 W Meighan Blvd, Gadsden, AL 35904Off Market
- $114,9003 bd1 ba1.1k sqft3106 W Meighan Blvd, Gadsden, AL 35904Off Market
A local agent can set up tours, give advice and negotiate with sellers.
Similar homes
- $249,5004 bd3 ba2.5k sqft2910 W Meighan Blvd, Gadsden, AL 35904For Sale
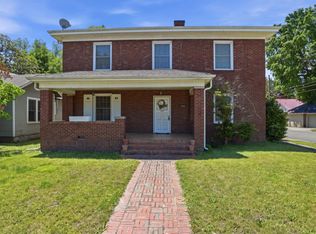
 MLS ID #21452137, Frank Roscoe, Norluxe Realty Birmingham LLC. GALMLS
 - $289,0004 bd2 ba2k sqft1221 Knight Dr, Gadsden, AL 35904For Sale
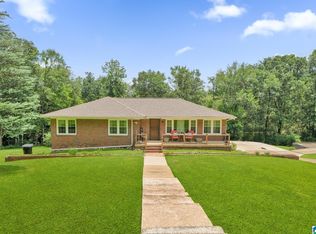 MLS ID #21458024, Skye Ector, eXp Realty, LLC Central. GALMLS
 - $289,9003 bd3 ba2.2k sqft108 Kenneth St, Gadsden, AL 35904For Sale
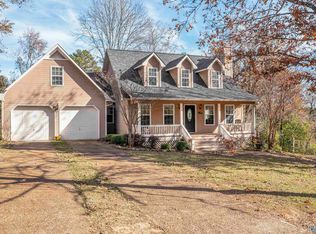 MLS ID #21904365, Christi Croy. ValleyMLS
 - $319,0004 bd2 ba3.4k sqft405 Shannon Cir, Gadsden, AL 35904For Sale
 MLS ID #21922948, Trenten Hammond. ValleyMLS
 - $259,0003 bd2 ba1.6k sqft216 Elsmore Blvd, Gadsden, AL 35904For SaleMLS ID #21911059, Sara McClendon. ValleyMLS
- $225,0003 bd3 ba2.7k sqft2506 Hillcrest Dr, Gadsden, AL 35904For SaleMLS ID #21908040, Kayla Campbell. ValleyMLS
- $179,0004 bd2 ba2.9k sqft617 Noccalula Rd, Gadsden, AL 35904For SaleMLS ID #21923162, Flavia Parker. ValleyMLS
- $279,9004 bd2 ba2.1k sqft425 Haralson Ave, Gadsden, AL 35901For SaleMLS ID #21921269, Bailey Mack. ValleyMLS
- $270,0003 bd2 ba1.7k sqft1413 Hoke St, East Gadsden, AL 35903For SaleMLS ID #21458326, Tim Tria, Ixl Real Estate LLC. GALMLS
- $249,9003 bd2 ba1.9k sqft213 Monterey Cir, Gadsden, AL 35901For SaleMLS ID #21921047, Bailey Mack. ValleyMLS
- $399,0004 bd3 ba3.7k sqft2738 Hilltop Cir, Gadsden, AL 35904For SaleMLS ID #11887373, Kristi Moulds, Davis Realty and Auction. My State MLS
- $294,9003 bd2 ba2.1k sqftSpectrum, Southside, AL 35907For SaleMLS ID #21459262, Kenny Crawford, ERA King Real Estate. GALMLS
- $155,0003 bd2 ba1.5k sqft2511 Sansom Ave, Gadsden, AL 35904For SaleMLS ID #21921936, Wesley Sutton. ValleyMLS
- $299,9004 bd3 ba2.7k sqft124 Mountain Creek Dr, Gadsden, AL 35901For SaleMLS ID #21922885, Sandra White. ValleyMLS
- $274,9004 bd2 ba1.7k sqft2742 Langdale St, Hokes Bluff, AL 35903For SaleMLS ID #21923450, Kathy Johnson. ValleyMLS
- $269,9003 bd2 ba2.2k sqft108 S Hawk Dr, Rainbow City, AL 35906For SaleMLS ID #21909634, Traci Thomason. ValleyMLS
- $249,9003 bd2 ba1.9k sqft925 Valley Dr, Attalla, AL 35954For SaleMLS ID #21914092, Gail Minshew. ValleyMLS
- $297,0004 bd3 ba2.3k sqft727 Valemont Dr, Gadsden, AL 35901For SaleMLS ID #21923152, Kelley McGinnis. ValleyMLS
- $334,9003 bd2 ba2.3k sqft217 Monterey Cir, Gadsden, AL 35901For SaleMLS ID #21896236, Frank Minogue. ValleyMLS
- $220,0003 bd3 ba2.4k sqft313 Wildhaven Cir, Gadsden, AL 35901For SaleMLS ID #21911883, Sabrena Brasher. ValleyMLS
