CLUBVIEW--Charming and full of character, this 3-bedroom, 3-bath home sits on a picture-perfect street in the highly desired Clubview neighborhood. Original hardwood floors and abundant natural light fill every room, while a darling renovated kitchen blends modern comfort with timeless charm. The true showstopper is a huge sunroom lined with full-length windows, made for lazy mornings and easy entertaining alike. This one is move-in ready, yet still holds wonderful potential to build equity over time. A detached garage rounds things out. Zoned for sought-after Eura Brown Elementary, and just minutes from everything you need. Don't miss this rare find!
Pending
Price cut: $10K (8/16)
$279,900
120 Forrestine Ave, Gadsden, AL 35901
3beds
2,200sqft
Single Family Residence
Built in 1945
0.32 Acres Lot
$-- Zestimate®
$127/sqft
$-- HOA
What's special
Detached garagePicture-perfect streetAbundant natural lightOriginal hardwood floorsDarling renovated kitchen
- 75 days
- 375
- 26
Zillow last checked:
Listing updated:
Listed by:
Rachel White 256-438-8351,
KW Gadsden,
Brent White 256-490-2421,
KW Gadsden
Source: ValleyMLS,MLS#: 21924663
Facts & features
Interior
Bedrooms & bathrooms
- Bedrooms: 3
- Bathrooms: 3
- Full bathrooms: 3
Rooms
- Room types: Master Bedroom, Living Room, Bedroom 2, Dining Room, Bedroom 3, Kitchen, Bonus Room, Bath:Full, Bath:EnsuiteFull, Bath:Guest3/4
Primary bedroom
- Features: Walk-In Closet(s)
- Level: First
- Area: 180
- Dimensions: 15 x 12
Bedroom 2
- Level: First
- Area: 252
- Dimensions: 18 x 14
Bedroom 3
- Level: First
- Area: 130
- Dimensions: 13 x 10
Bathroom 1
- Level: First
- Area: 36
- Dimensions: 6 x 6
Bathroom 2
- Level: First
- Area: 63
- Dimensions: 9 x 7
Bathroom 3
- Level: First
- Area: 50
- Dimensions: 10 x 5
Dining room
- Features: Crown Molding
- Level: First
- Area: 156
- Dimensions: 13 x 12
Kitchen
- Features: Granite Counters, Kitchen Island
- Level: First
- Area: 240
- Dimensions: 16 x 15
Living room
- Features: Wood Floor
- Level: First
- Area: 324
- Dimensions: 18 x 18
Bonus room
- Features: Skylight
- Level: First
- Area: 416
- Dimensions: 26 x 16
Heating
- Central 1
Cooling
- Central 1
Appliances
- Included: Dishwasher, Microwave, Gas Oven
Features
- Basement: Basement,Crawl Space
- Has fireplace: No
- Fireplace features: None
Interior area
- Total interior livable area: 2,200 sqft
Property
Parking
- Parking features: Garage-Detached, Driveway-Concrete
Features
- Levels: One
- Stories: 1
- Patio & porch: Covered Porch
Lot
- Size: 0.32 Acres
- Dimensions: 75 x 194
Details
- Parcel number: 1505214000036.000
Construction
Type & style
- Home type: SingleFamily
- Architectural style: Ranch
- Property subtype: Single Family Residence
Condition
- New construction: No
- Year built: 1945
Utilities & green energy
- Sewer: Public Sewer
- Water: Public
Community & HOA
Community
- Subdivision: Clubview Heights
HOA
- Has HOA: No
Location
- Region: Gadsden
Financial & listing details
- Price per square foot: $127/sqft
- Tax assessed value: $185,000
- Annual tax amount: $858
- Date on market: 7/24/2026
Estimated market value
Not available
Estimated sales range
Not available
Not available
Price history
| Date | Event | Price |
|---|---|---|
| 9/18/2026 | Pending sale | $279,900$127/sqft |
Source:  ValleyMLS #21924663 Report a problem ValleyMLS #21924663 Report a problem | ||
| 8/16/2026 | Price change | $279,900-3.4%$127/sqft |
Source: ValleyMLS #21924663 Report a problem | ||
| 7/24/2026 | Listed for sale | $289,900+93.3%$132/sqft |
Source: ValleyMLS #21924663 Report a problem | ||
| 3/1/2010 | Sold | $150,000$68/sqft |
Source: Agent Provided Report a problem | ||
Public tax history
| Year | Property taxes | Tax assessment |
|---|---|---|
| 2025 | $858 | $18,500 |
| 2024 | $858 | $18,500 |
| 2023 | $858 +2.4% | $18,500 +17.1% |
| 2022 | $838 +27.8% | $15,800 +17.4% |
| 2021 | $656 +5.5% | $13,460 |
| 2020 | $622 +1.8% | $13,460 |
| 2019 | $611 | $13,460 +5.3% |
| 2017 | $611 +5.8% | $12,780 |
| 2016 | $577 | $12,780 |
| 2015 | $577 | $12,780 -3% |
| 2013 | $577 | $13,180 |
| 2012 | -- | $13,180 |
| 2011 | -- | $13,180 |
| 2010 | -- | $13,180 |
| 2008 | -- | -- |
| 2005 | -- | -- |
| 2004 | -- | -- |
| 2002 | -- | -- |
| 2001 | -- | -- |
| 2000 | -- | -- |
Find assessor info on the county website
Monthly payment
Est. payment
Payment breakdown
Explore the cost of this home by adjusting the details. Changes won't be saved.Climate risks
Neighborhood: 35901
Nearby schools
Schools provided by the listing agent
- Elementary: Eura Brown Elementary
- Middle: Gadsden
- High: Gadsden City High
Source: ValleyMLS. This data may not be complete. We recommend contacting the local school district to confirm school assignments for this home.

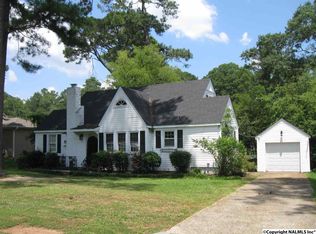
Similar homes
- $279,0003 bd2 ba2.1k sqft1080 Garmon Rd, Gadsden, AL 35901For Sale
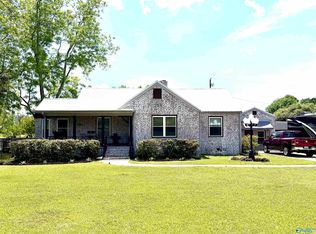 MLS ID #21914477, Sue Holland. ValleyMLS
 - $265,0004 bd3 ba2.1k sqft408 Wildhaven Cir, Gadsden, AL 35901For Sale
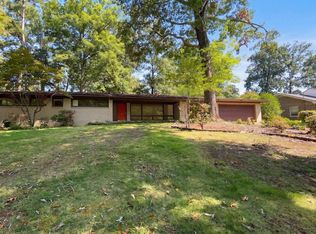 MLS ID #21927669, Nakia Walker. ValleyMLS
 - $272,0004 bd3 ba2.3k sqft727 Valemont Dr, Gadsden, AL 35901For Sale
 MLS ID #21923152, Kelley McGinnis. ValleyMLS
 - $274,5004 bd2 ba2.1k sqft425 Haralson Ave, Gadsden, AL 35901For Sale
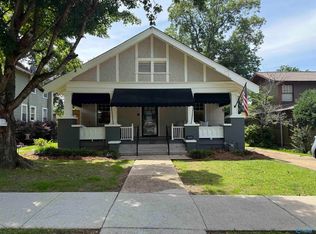 MLS ID #21921269, Bailey Mack. ValleyMLS
 - $249,9003 bd2 ba1.7k sqft1413 Hoke St, East Gadsden, AL 35903For Sale
 MLS ID #21458326, Tim Tria, Ixl Real Estate LLC. GALMLS
 - $279,0004 bd2 ba2k sqft1221 Knight Dr, Gadsden, AL 35904For SaleMLS ID #21458024, Skye Ector, eXp Realty, LLC Central. GALMLS
