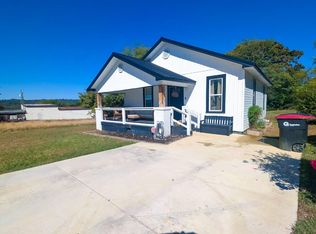
Cute contemporary style 3 bedroom/2 bathrooms home in Clubview! Really nice hardwood floors throughout open floor plan LR/DR combo, hall and all 3 bedrooms! Kitchen has cute area for coffee bar, plenty of cabinets and a new dishwasher. Inside has been freshly painted. 1 car carport, fenced backyard. Walking distance to Eura Brown Elementary.
For sale
$179,000
1106 Sangster Rd, Gadsden, AL 35901
3beds
1,325sqft
Single Family Residence
Built in 1945
7,840 Square Feet Lot
$145,600 Zestimate®
$135/sqft
$-- HOA
What's special
Fenced backyardNew dishwasherHardwood floors throughoutPlenty of cabinets
- 16 hours
- 237
- 28
Zillow last checked:
Listing updated:
Listed by:
Shelton McElroy 615-300-5095,
Advantage Properties
Source: ValleyMLS,MLS#: 21932919
Facts & features
Interior
Bedrooms & bathrooms
- Bedrooms: 3
- Bathrooms: 2
- Full bathrooms: 2
Rooms
- Room types: Master Bedroom, Living Room, Bedroom 2, Dining Room, Bedroom 3, Kitchen, Laundry
Primary bedroom
- Features: Ceiling Fan(s), Wood Floor
- Level: First
- Area: 132
- Dimensions: 11 x 12
Bedroom 2
- Features: Ceiling Fan(s), Wood Floor
- Level: First
- Area: 165
- Dimensions: 15 x 11
Bedroom 3
- Features: Ceiling Fan(s), Wood Floor
- Level: First
- Area: 154
- Dimensions: 14 x 11
Dining room
- Features: Wood Floor
- Level: First
- Area: 90
- Dimensions: 9 x 10
Kitchen
- Features: Tile
- Level: First
- Area: 144
- Dimensions: 16 x 9
Living room
- Features: Ceiling Fan(s), Wood Floor
- Level: First
- Area: 247
- Dimensions: 19 x 13
Laundry room
- Level: First
- Area: 40
- Dimensions: 10 x 4
Heating
- Central 1, Natural Gas
Cooling
- Central 1, Electric
Appliances
- Included: Oven, Dishwasher, Refrigerator, Disposal, Gas Water Heater
Features
- Open Floorplan
- Basement: Crawl Space
- Has fireplace: No
- Fireplace features: None
Interior area
- Total interior livable area: 1,325 sqft
Property
Parking
- Parking features: Attached Carport, Driveway-Concrete
Lot
- Size: 7,840 Square Feet
- Dimensions: 65 x 120
Details
- Parcel number: 1505213000155.000
Construction
Type & style
- Home type: SingleFamily
- Architectural style: Contemporary
- Property subtype: Single Family Residence
Condition
- New construction: No
- Year built: 1945
Utilities & green energy
- Sewer: Public Sewer
- Water: Public
Community & HOA
Community
- Subdivision: Clubview Heights
HOA
- Has HOA: No
Location
- Region: Gadsden
Financial & listing details
- Price per square foot: $135/sqft
- Tax assessed value: $106,900
- Annual tax amount: $1,048
- Date on market: 10/30/2026
Estimated market value
$145,600
$125,000 - $163,000
$1,157/mo
Price history
| Date | Event | Price |
|---|---|---|
| 10/30/2026 | Listed for sale | $179,000+184.1%$135/sqft |
Source:  ValleyMLS #21932919 Report a problem | ||
| 8/14/2025 | Listing removed | $1,400$1/sqft |
Source: Zillow Rentals Report a problem | ||
| 8/2/2025 | Listed for rent | $1,400+16.7%$1/sqft |
Source: Zillow Rentals Report a problem | ||
| 8/8/2023 | Listing removed | -- |
Source: Zillow Rentals Report a problem | ||
| 8/7/2023 | Listed for rent | $1,200-7.7%$1/sqft |
Source: Zillow Rentals Report a problem | ||
| 5/18/2023 | Listing removed | -- |
Source: Zillow Rentals Report a problem | ||
| 4/30/2023 | Listed for rent | $1,300$1/sqft |
Source: Zillow Rentals Report a problem | ||
| 5/18/2017 | Sold | $63,000-6%$48/sqft |
Source: ValleyMLS #1064997 Report a problem | ||
| 4/26/2017 | Price change | $67,000-6.9%$51/sqft |
Source: Vintage Properties #1064997 Report a problem | ||
| 3/21/2017 | Listed for sale | $72,000-6.3%$54/sqft |
Source: Vintage Properties #1064997 Report a problem | ||
| 1/18/2017 | Sold | $76,863-22.1%$58/sqft |
Source: Public Record Report a problem | ||
| 12/5/2009 | Listing removed | $98,700-4.2%$74/sqft |
Source: Bone Realty - John / Office #303404 Report a problem | ||
| 8/5/2009 | Sold | $103,000+4.4%$78/sqft |
Source: Agent Provided Report a problem | ||
| 7/9/2009 | Listed for sale | $98,700$74/sqft |
Source: Bone Realty - John / Office #303404 Report a problem | ||
Public tax history
| Year | Property taxes | Tax assessment |
|---|---|---|
| 2025 | $1,048 | $21,380 |
| 2024 | $1,048 | $21,380 |
| 2023 | $1,048 +15.3% | $21,380 +15.3% |
| 2022 | $908 +14.9% | $18,540 +14.9% |
| 2021 | $791 -1.9% | $16,140 -1.9% |
| 2020 | $807 | $16,460 |
| 2019 | $807 | $16,460 +120.1% |
| 2017 | $807 +154% | $7,480 |
| 2016 | $318 | $7,480 |
| 2015 | $318 | $7,480 +1.6% |
| 2013 | $318 | $7,360 |
| 2012 | -- | $7,360 +1.4% |
| 2011 | -- | $7,260 |
| 2010 | -- | $7,260 |
| 2008 | -- | -- |
| 2005 | -- | -- |
| 2004 | -- | -- |
Find assessor info on the county website
Monthly payment
Est. payment
Payment breakdown
Explore the cost of this home by adjusting the details. Changes won't be saved.Climate risks
Neighborhood: 35901
Nearby schools
Schools provided by the listing agent
- Elementary: Eura Brown Elementary
- Middle: Gadsden
- High: Gadsden City High
Source: ValleyMLS. This data may not be complete. We recommend contacting the local school district to confirm school assignments for this home.


Similar homes
- $195,0003 bd1 ba1.3k sqft1109 Alcott Rd, Gadsden, AL 35901For Sale
 MLS ID #21924228, Theresa Cartee. ValleyMLS
- $219,9003 bd2 ba1.8k sqft209 Wildhaven Cir, Gadsden, AL 35901For Sale
 MLS ID #21932025, Wesley Sutton. ValleyMLS
- $174,9003 bd1 ba1.2k sqft106 Maitre St, Gadsden, AL 35904For Sale
 MLS ID #21932503, Dee Blackmon. ValleyMLS
- $189,9003 bd2 ba1.4k sqft326 Autumnwood Dr, Rainbow City, AL 35906For Sale
 MLS ID #21931549, Harrison Mattingly. ValleyMLS
