Welcome to this charming low maintenance ranch style home situated on a dead end street. This home offers 3 beds 2 baths with 1600 sq ft. Large covered front porch is perfect for relaxing morning til evening. The family room is very spacious with a corner gas fireplace and wooden beams on ceiling. Master bath has both shower and separate tub. We love the spacious Master closet spanning 16 ft long x6ft wide. Eat in kitchen features a gas range and separate pantry. Large laundry with exterior door leading to backyard. With a little TLC, just imagine what this could look like to make it your own! Convenient to Gadsden City High School and Interstate 759.
For sale
Price cut: $5K (8/18)
$154,900
3015 Topeka St, Gadsden, AL 35904
3beds
1,600sqft
Single Family Residence
Built in 1945
0.32 Acres Lot
$-- Zestimate®
$97/sqft
$-- HOA
What's special
Corner gas fireplaceDead end streetWooden beams on ceiling
- 88 days
- 464
- 44
Zillow last checked:
Listing updated:
Listed by:
Kathy Johnson 256-312-2234,
CopperLeaf Properties LLC
Source: ValleyMLS,MLS#: 21923676
Facts & features
Interior
Bedrooms & bathrooms
- Bedrooms: 3
- Bathrooms: 2
- Full bathrooms: 1
- 3/4 bathrooms: 1
Rooms
- Room types: Master Bedroom, Living Room, Bedroom 2, Dining Room, Bedroom 3, Kitchen, Laundry
Primary bedroom
- Features: Ceiling Fan(s), Crown Molding, Window Cov, LVP
- Level: First
- Area: 240
- Dimensions: 15 x 16
Bedroom 2
- Features: Ceiling Fan(s), Crown Molding, Window Cov, LVP Flooring
- Level: First
- Area: 130
- Dimensions: 13 x 10
Bedroom 3
- Features: Crown Molding, Carpet, Window Cov
- Level: First
- Area: 99
- Dimensions: 11 x 9
Dining room
- Features: Crown Molding, Window Cov, LVP
- Level: First
- Area: 176
- Dimensions: 11 x 16
Kitchen
- Features: Crown Molding, LVP
- Level: First
- Area: 132
- Dimensions: 12 x 11
Living room
- Features: Crown Molding, Fireplace, Wood Floor
- Level: First
- Area: 375
- Dimensions: 15 x 25
Laundry room
- Level: First
- Area: 78
- Dimensions: 6 x 13
Heating
- Central 1, Natural Gas
Cooling
- Central 1
Appliances
- Included: Range, Dishwasher, Gas Oven, Gas Water Heater
Features
- Basement: Crawl Space
- Number of fireplaces: 1
- Fireplace features: Gas Log, One
Interior area
- Total interior livable area: 1,600 sqft
Property
Parking
- Total spaces: 2
- Parking features: Carport, Detached Carport
- Carport spaces: 2
Features
- Levels: One
- Stories: 1
- Patio & porch: Covered Porch, Front Porch
Lot
- Size: 0.32 Acres
- Dimensions: 100 x 138.5
Details
- Parcel number: 1503073000149.000
Construction
Type & style
- Home type: SingleFamily
- Architectural style: Ranch
- Property subtype: Single Family Residence
Condition
- New construction: No
- Year built: 1945
Utilities & green energy
- Sewer: Public Sewer
- Water: Public
Community & HOA
Community
- Security: Security System
- Subdivision: Ashley Add
HOA
- Has HOA: No
Location
- Region: Gadsden
Financial & listing details
- Price per square foot: $97/sqft
- Tax assessed value: $69,400
- Date on market: 7/14/2026
Estimated market value
Not available
Estimated sales range
Not available
Not available
Price history
| Date | Event | Price |
|---|---|---|
| 8/18/2026 | Price change | $154,900-3.1%$97/sqft |
Source:  ValleyMLS #21923676 Report a problem ValleyMLS #21923676 Report a problem | ||
| 7/14/2026 | Listed for sale | $159,900$100/sqft |
Source: ValleyMLS #21923676 Report a problem | ||
Public tax history
| Year | Property taxes | Tax assessment |
|---|---|---|
| 2025 | -- | $6,940 |
| 2024 | -- | $6,940 |
| 2023 | -- | $6,940 |
| 2022 | -- | $6,940 +29.5% |
| 2021 | -- | $5,360 -2.9% |
| 2020 | -- | $5,520 |
| 2019 | -- | $5,520 -2.5% |
| 2017 | -- | $5,660 |
| 2016 | -- | $5,660 |
| 2015 | -- | $5,660 +2.2% |
| 2013 | -- | $5,540 |
| 2012 | -- | $5,540 +1.5% |
| 2011 | -- | $5,460 +3.8% |
| 2010 | -- | $5,260 |
| 2008 | -- | -- |
| 2005 | -- | -- |
| 2004 | -- | -- |
| 2002 | -- | -- |
| 2001 | -- | -- |
| 2000 | -- | -- |
Find assessor info on the county website
Monthly payment
Est. payment
Payment breakdown
Explore the cost of this home by adjusting the details. Changes won't be saved.Climate risks
Neighborhood: 35904
Nearby schools
Schools provided by the listing agent
- Elementary: Walnut Park Elementary
- Middle: Emma Sansom Middle
- High: Gadsden City High
Source: ValleyMLS. This data may not be complete. We recommend contacting the local school district to confirm school assignments for this home.

Similar homes
- $--3 bd3 ba1.7k sqft3708 Roselawn Dr, Gadsden, AL 35904Auction
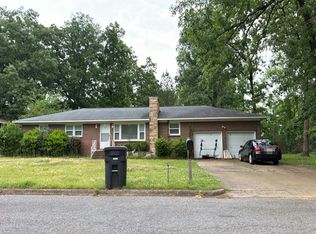 Auction.com 1
 - $150,0004 bd2 ba1.6k sqft406 Grady St, Gadsden, AL 35904For Sale
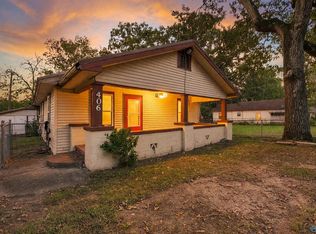 MLS ID #21930039, Bryan Perez. ValleyMLS
 - $139,0003 bd1 ba1.4k sqft2734 S 11th St, Gadsden, AL 35904For Sale
 MLS ID #21921436, Annette O'Dell. ValleyMLS
 - $149,9003 bd2 ba1.4k sqft1929 Lookout St, Gadsden, AL 35904For Sale
 MLS ID #21924717, Katie McKenzie. ValleyMLS
 - $155,0003 bd2 ba1.3k sqft806 Miller Ave, Gadsden, AL 35903For Sale
 MLS ID #21453168, Lisa Street, Sweet HOMElife Real Estate. GALMLS
