Thoughtfully designed and newly built, this Craftsman-style home brings a fresh, polished feel to an established Gadsden setting. Inside, 1,140 square feet is well utilized with three bedrooms, an inviting living space and a clean, modern finish throughout. Never occupied, every detail feels crisp and ready for its first owner. Public water and sewer add everyday convenience, while the location puts you within easy reach of downtown Gadsden and the outdoor recreation, trails and scenery surrounding Noccalula Falls. A smart blend of new construction, manageable space and a location connected to some of Gadsden’s best-known amenities.
New construction
$179,000
2839 Cambron St, Gadsden, AL 35904
3beds
1,140sqft
Single Family Residence
Built in ----
6,600 Square Feet Lot
$-- Zestimate®
$157/sqft
$-- HOA
What's special
Fresh polished feelThree bedroomsClean modern finish throughoutInviting living space
- 38 days
- 53
- 0
Zillow last checked:
Listing updated:
Listed by:
Trenten Hammond 256-841-5982,
South Towne Realtors, LLC
Source: ValleyMLS,MLS#: 21928072
Facts & features
Interior
Bedrooms & bathrooms
- Bedrooms: 3
- Bathrooms: 1
- Full bathrooms: 1
Rooms
- Room types: Master Bedroom, Living Room, Bedroom 2, Bedroom 3, Kitchen
Primary bedroom
- Features: Ceiling Fan(s), Recessed Lighting, Smooth Ceiling, Walk-In Closet(s), LVP
- Level: First
- Area: 156
- Dimensions: 12 x 13
Bedroom 2
- Features: Recessed Lighting, LVP Flooring
- Level: First
- Area: 132
- Dimensions: 11 x 12
Bedroom 3
- Features: Recessed Lighting, LVP
- Level: First
- Area: 132
- Dimensions: 11 x 12
Kitchen
- Features: Recessed Lighting, Smooth Ceiling, LVP
- Level: First
- Area: 187
- Dimensions: 11 x 17
Living room
- Features: Ceiling Fan(s), Recessed Lighting, Smooth Ceiling, LVP
- Level: First
- Area: 170
- Dimensions: 10 x 17
Heating
- Central 1
Cooling
- Central 1
Features
- Has basement: No
- Has fireplace: No
- Fireplace features: None
Interior area
- Total interior livable area: 1,140 sqft
Property
Parking
- Parking features: Driveway-Gravel
Features
- Patio & porch: Covered Patio, Patio
Lot
- Size: 6,600 Square Feet
- Dimensions: 50 x 132
Details
- Parcel number: 1503073000226.000
Construction
Type & style
- Home type: SingleFamily
- Architectural style: Craftsman
- Property subtype: Single Family Residence
Materials
- Foundation: Slab
Condition
- New Construction
- New construction: Yes
Details
- Builder name: CREEKSIDE CONSTRUCTION LLC
Utilities & green energy
- Sewer: Public Sewer
- Water: Public
Community & HOA
Community
- Subdivision: Meadow Grove Estates
HOA
- Has HOA: No
Location
- Region: Gadsden
Financial & listing details
- Price per square foot: $157/sqft
- Tax assessed value: $5,300
- Annual tax amount: $52
- Date on market: 9/2/2026
Estimated market value
Not available
Estimated sales range
Not available
$1,467/mo
Price history
| Date | Event | Price |
|---|---|---|
| 9/2/2026 | Listed for sale | $179,000$157/sqft |
Source:  ValleyMLS #21928072 Report a problem ValleyMLS #21928072 Report a problem | ||
| 7/27/2026 | Listed for rent | $1,525$1/sqft |
Source: Zillow Rentals Report a problem | ||
Public tax history
| Year | Property taxes | Tax assessment |
|---|---|---|
| 2025 | $52 | $1,060 |
| 2024 | $52 | $1,060 |
| 2023 | $52 | $1,060 |
| 2022 | $52 | $1,060 |
| 2021 | $52 | $1,060 |
| 2020 | $52 | $1,060 |
| 2019 | $52 | $1,060 -71.5% |
| 2017 | $52 -10.9% | $3,720 +97.9% |
| 2016 | $58 | $1,880 |
| 2015 | $58 | $1,880 -19% |
| 2013 | $58 | $2,320 |
| 2012 | -- | $2,320 |
| 2011 | -- | $2,320 |
| 2010 | -- | $2,320 |
Find assessor info on the county website
Monthly payment
Est. payment
Payment breakdown
Explore the cost of this home by adjusting the details. Changes won't be saved.Climate risks
Neighborhood: 35904
Nearby schools
Schools provided by the listing agent
- Elementary: Walnut Park Elementary
- Middle: Emma Sansom Middle
- High: Gadsden City High
Source: ValleyMLS. This data may not be complete. We recommend contacting the local school district to confirm school assignments for this home.

Similar homes
- $179,0003 bd1 ba1.1k sqft1506 Central Ave, Gadsden, AL 35904New Construction
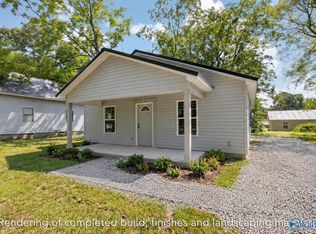 MLS ID #21928101, Trenten Hammond. ValleyMLS
 - $179,0003 bd1 ba1.1k sqft2806 Cambron St, Gadsden, AL 35904New Construction
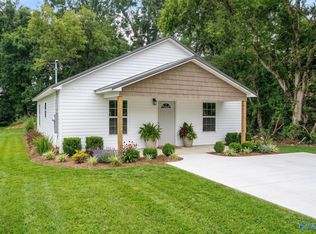 MLS ID #21928071, Trenten Hammond. ValleyMLS
 - $179,0003 bd1 ba1.1k sqft1504 Central Ave, Gadsden, AL 35904New Construction
 MLS ID #21928122, Trenten Hammond. ValleyMLS
 - $180,0003 bd2 ba1.1k sqft509 Chester St, Gadsden, AL 35904For Sale
 MLS ID #21927829, Kelly Epps. ValleyMLS
 - $155,0003 bd2 ba1.3k sqft806 Miller Ave, Gadsden, AL 35903For Sale
 MLS ID #21453168, Lisa Street, Sweet HOMElife Real Estate. GALMLS
