Great investment opportunity in an established neighborhood. This quaint home features a charming exterior, a large backyard, and deck. Inside is a spacious living area, a see-through gas log fireplace between kitchen and living area, three comfortable bedrooms, vinyl plank floors throughout and tile in bathroom. There is lots of storage space underneath the home.
For sale
$125,000
1306 Fowler St, Gadsden, AL 35904
3beds
1,046sqft
Single Family Residence
Built in 1940
0.27 Acres Lot
$-- Zestimate®
$120/sqft
$-- HOA
What's special
Charming exteriorTile in bathroomThree comfortable bedroomsLarge backyardVinyl plank floors throughout
- 98 days
- 275
- 11
Zillow last checked:
Listing updated:
Listed by:
Tayler Murphy 256-613-8528,
ERA King Real Estate
Source: ValleyMLS,MLS#: 21921671
Facts & features
Interior
Bedrooms & bathrooms
- Bedrooms: 3
- Bathrooms: 1
- Full bathrooms: 1
Rooms
- Room types: Master Bedroom, Living Room, Kitchen, Bedroom
Primary bedroom
- Features: Laminate Floor
- Level: First
- Area: 154
- Dimensions: 14 x 11
Bedroom
- Features: Laminate Floor
- Level: First
- Area: 88
- Dimensions: 8 x 11
Kitchen
- Features: Laminate Floor
- Level: First
- Area: 210
- Dimensions: 14 x 15
Living room
- Features: Fireplace, Laminate Floor
- Level: First
- Area: 210
- Dimensions: 15 x 14
Heating
- Central 1, Natural Gas
Cooling
- Central 1, Electric
Appliances
- Included: Dishwasher, Refrigerator, Gas Water Heater, Gas Cooktop
Features
- Doors: Storm Door(s)
- Windows: Storm Window(s)
- Basement: Crawl Space
- Number of fireplaces: 1
- Fireplace features: Gas Log, One
Interior area
- Total interior livable area: 1,046 sqft
Property
Parking
- Parking features: Driveway-Dirt
Features
- Levels: One
- Stories: 1
Lot
- Size: 0.27 Acres
Details
- Parcel number: 1009312000022.000
Construction
Type & style
- Home type: SingleFamily
- Architectural style: Ranch
- Property subtype: Single Family Residence
Condition
- New construction: No
- Year built: 1940
Utilities & green energy
- Sewer: Public Sewer
- Water: Public
Community & HOA
Community
- Subdivision: Claytons Add To Ala City
HOA
- Has HOA: No
Location
- Region: Gadsden
Financial & listing details
- Price per square foot: $120/sqft
- Tax assessed value: $38,400
- Annual tax amount: $141
- Date on market: 6/23/2026
Estimated market value
Not available
Estimated sales range
Not available
$837/mo
Price history
| Date | Event | Price |
|---|---|---|
| 6/22/2026 | Listed for sale | $125,000$120/sqft |
Source:  GALMLS #21456906 Report a problem GALMLS #21456906 Report a problem | ||
Public tax history
| Year | Property taxes | Tax assessment |
|---|---|---|
| 2025 | $141 | $3,860 |
| 2024 | $141 +7.1% | $3,860 +6% |
| 2023 | $132 | $3,640 |
| 2022 | $132 +34.8% | $3,640 +28.2% |
| 2021 | $98 | $2,840 |
| 2020 | $98 | $2,840 |
| 2019 | $98 | $2,840 -5.3% |
| 2017 | $98 -6.5% | $3,000 |
| 2016 | $105 | $3,000 |
| 2015 | $105 | $3,000 +2.7% |
| 2013 | $105 | $2,920 |
| 2012 | -- | $2,920 |
| 2011 | -- | $2,920 |
| 2010 | -- | $2,920 |
Find assessor info on the county website
Monthly payment
Est. payment
Payment breakdown
Explore the cost of this home by adjusting the details. Changes won't be saved.Climate risks
Neighborhood: 35904
Nearby schools
Schools provided by the listing agent
- Elementary: Attalla Elem
- Middle: Etowah Middle School
- High: Etowah High School
Source: ValleyMLS. This data may not be complete. We recommend contacting the local school district to confirm school assignments for this home.
Similar homes
- $142,9002 bd1 ba1k sqft1126 High St, Gadsden, AL 35904For Sale
 MLS ID #21929168, Jennifer Powers. ValleyMLS
 - $104,9002 bd1 ba1k sqft1216 Barkley St, Gadsden, AL 35904For Sale
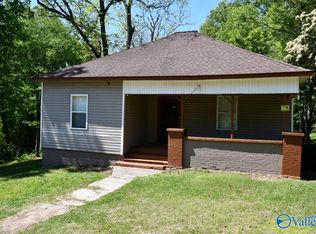 MLS ID #21915226, Cliff Glansen. ValleyMLS
 - $119,0003 bd1 ba1.5k sqft1701 Roosevelt Ave, Gadsden, AL 35904For Sale
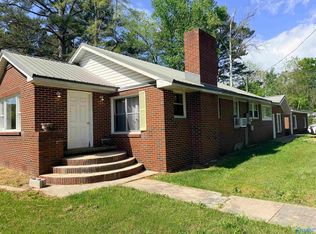 MLS ID #21915928, Kelley McGinnis. ValleyMLS
 - $139,0003 bd1 ba1.4k sqft2734 S 11th St, Gadsden, AL 35904For Sale
 MLS ID #21921436, Annette O'Dell. ValleyMLS
 - $92,0002 bd1 ba968 sqft1213 Marston Ave, Gadsden, AL 35904For Sale
 MLS ID #21464735, Tyler Butler, KW Realty Group. GALMLS
 - $105,0003 bd2 ba1.5k sqft1529 4th Ave, Gadsden, AL 35901For SaleMLS ID #21459543, Cristian Cruz, Keller Williams Metro North. GALMLS
