CUTE!!! New and Improved! BRAND NEW HVAC System installed! You have to see this little house to appreciate it. This 3 bedroom /one bath home has been completely updated - flooring, roof, appliances, bathroom, lighting, paint, electrical, plumbing, laundry room and utility room. Conveniently located just a few minutes from Downtown Gadsden, Gadsden Mall, shopping, restaurants, I-759 and a minute from the newly constructed HWY 411 that quickly takes you to Leesburg and Centre areas. Perfect little starter home. Call for your private tour!
For sale
Price cut: $5K (11/13)
$109,900
111 Carolyn Ln, Gadsden, AL 35901
3beds
1,000sqft
Single Family Residence
Built in 1959
8,712 Square Feet Lot
$-- Zestimate®
$110/sqft
$-- HOA
What's special
- 37 days
- 263
- 24
Zillow last checked:
Listing updated:
Listed by:
Jamie Carlton 256-441-1607,
Impact Realty, LLC
Source: ValleyMLS,MLS#: 21931061
Facts & features
Interior
Bedrooms & bathrooms
- Bedrooms: 3
- Bathrooms: 1
- Full bathrooms: 1
Rooms
- Room types: Master Bedroom, Living Room, Bedroom 2, Dining Room, Bedroom 3, Kitchen
Primary bedroom
- Features: Laminate Floor
- Level: First
- Area: 130
- Dimensions: 13 x 10
Bedroom 2
- Level: First
- Area: 100
- Dimensions: 10 x 10
Bedroom 3
- Level: First
- Area: 99
- Dimensions: 9 x 11
Dining room
- Level: First
- Area: 110
- Dimensions: 11 x 10
Kitchen
- Features: 9’ Ceiling, Laminate Floor
- Level: First
- Area: 90
- Dimensions: 10 x 9
Living room
- Features: 9’ Ceiling, Laminate Floor
- Level: First
- Area: 169
- Dimensions: 13 x 13
Heating
- Electric
Cooling
- Window 1
Features
- Has basement: No
- Has fireplace: No
- Fireplace features: None
Interior area
- Total interior livable area: 1,000 sqft
Property
Parking
- Parking features: None
Features
- Levels: One
- Stories: 1
Lot
- Size: 8,712 Square Feet
Details
- Parcel number: 1007253000086.000
Construction
Type & style
- Home type: SingleFamily
- Architectural style: Ranch
- Property subtype: Single Family Residence
Materials
- Foundation: Slab
Condition
- New construction: No
- Year built: 1959
Utilities & green energy
- Sewer: Public Sewer
- Water: Public
Community & HOA
Community
- Subdivision: Oakleigh Estates
HOA
- Has HOA: No
Location
- Region: Gadsden
Financial & listing details
- Price per square foot: $110/sqft
- Tax assessed value: $27,200
- Annual tax amount: $267
- Date on market: 10/6/2026
Estimated market value
Not available
Estimated sales range
Not available
Not available
Price history
| Date | Event | Price |
|---|---|---|
| 11/13/2026 | Price change | $109,900-4.4%$110/sqft |
Source:  ValleyMLS #21931061 Report a problem | ||
| 10/22/2026 | Price change | $114,900-4.2%$115/sqft |
Source: ValleyMLS #21931061 Report a problem | ||
| 10/6/2026 | Listed for sale | $119,900$120/sqft |
Source: ValleyMLS #21931061 Report a problem | ||
| 3/12/2025 | Listing removed | $119,900$120/sqft |
Source:  GALMLS #21410338 Report a problem | ||
| 2/12/2025 | Price change | $119,900-8.4%$120/sqft |
Source: ValleyMLS #21860076 Report a problem | ||
| 1/31/2025 | Price change | $130,900-1.5%$131/sqft |
Source: ValleyMLS #21860076 Report a problem | ||
| 1/14/2025 | Price change | $132,900-3.6%$133/sqft |
Source: ValleyMLS #21860076 Report a problem | ||
| 11/26/2024 | Listed for sale | $137,900+14.1%$138/sqft |
Source: ValleyMLS #21860076 Report a problem | ||
| 11/13/2024 | Contingent | $120,900$121/sqft |
Source: ValleyMLS #21860076 Report a problem | ||
| 10/31/2024 | Listing removed | $120,900$121/sqft |
Source: ValleyMLS #21860076 Report a problem | ||
| 10/31/2024 | Contingent | $120,900$121/sqft |
Source: ValleyMLS #21860076 Report a problem | ||
| 9/30/2024 | Price change | $120,900-1.6%$121/sqft |
Source: ValleyMLS #21860076 Report a problem | ||
| 7/26/2024 | Price change | $122,900-1.6%$123/sqft |
Source: ValleyMLS #21860076 Report a problem | ||
| 5/7/2024 | Listed for sale | $124,900+1287.8%$125/sqft |
Source: ValleyMLS #21860076 Report a problem | ||
| 5/7/2018 | Sold | $9,000$9/sqft |
Source: Public Record Report a problem | ||
Public tax history
| Year | Property taxes | Tax assessment |
|---|---|---|
| 2025 | $267 | $5,440 |
| 2024 | $267 +190.5% | $5,440 +101.5% |
| 2023 | $92 | $2,700 |
| 2022 | $92 +40.3% | $2,700 +29.8% |
| 2021 | $65 +13.4% | $2,080 +11.8% |
| 2020 | $58 | $1,860 |
| 2019 | $58 | $1,860 -63.5% |
| 2017 | $58 -76.9% | $5,100 |
| 2016 | $250 | $5,100 |
| 2015 | $250 | $5,100 +50% |
| 2013 | $250 | $3,400 |
| 2012 | -- | $3,400 +6.3% |
| 2011 | -- | $3,200 |
| 2010 | -- | $3,200 |
Find assessor info on the county website
Monthly payment
Est. payment
Payment breakdown
Explore the cost of this home by adjusting the details. Changes won't be saved.Climate risks
Neighborhood: 35901
Nearby schools
Schools provided by the listing agent
- Elementary: Ray Thompson Elementary
- Middle: Gadsden
- High: Gadsden City High
Source: ValleyMLS. This data may not be complete. We recommend contacting the local school district to confirm school assignments for this home.
Similar homes
- $59,9003 bd1 ba1.1k sqft210 Oakleigh Dr, Gadsden, AL 35901For Sale
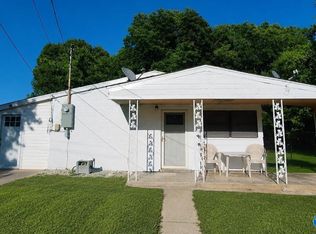 MLS ID #21933685, Amie Autrey. ValleyMLS
- $129,9502 bd1 ba1.1k sqft515 Newton St, Gadsden, AL 35901For Sale
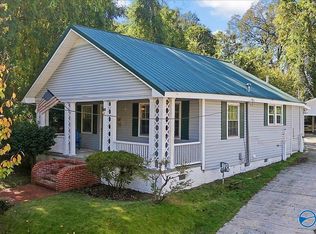 MLS ID #21933798, Lief Thornton. ValleyMLS
- $99,9003 bd1 ba1.1k sqft1515 Kyle Ave, Gadsden, AL 35901For Sale
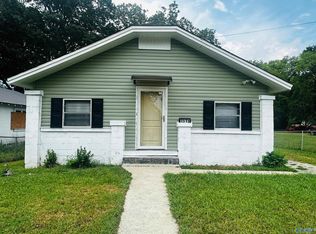 MLS ID #21864744, Laura Walden. ValleyMLS
- $119,9003 bd1 ba1.3k sqft505 Reynolds St, Gadsden, AL 35901For Sale
 MLS ID #21927971, Mark Cassidy. ValleyMLS
