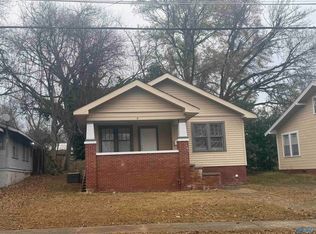
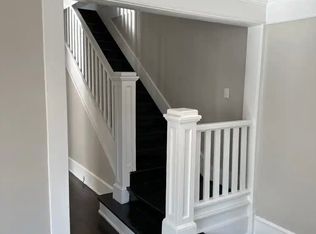
HEART of Gadsden! Scoop up this 3 bedroom 1.5 bath home with additional 1 bedroom apartment behind it! The main house has hardwood floors, huge kitchen and den with dining area. The back yard is fenced and has so much potential! This area is growing and would be a perfect time to grab up this unique property!
For sale
$119,000
712 S 10th St, Gadsden, AL 35901
3beds
1,240sqft
Single Family Residence
Built in 1920
6,098 Square Feet Lot
$-- Zestimate®
$96/sqft
$-- HOA
What's special
Hardwood floorsHuge kitchenDen with dining area
- 31 days
- 530
- 24
Zillow last checked:
Listing updated:
Listed by:
Traci Thomason 256-295-1068,
Impact Realty, LLC
Source: ValleyMLS,MLS#: 21928106
Facts & features
Interior
Bedrooms & bathrooms
- Bedrooms: 3
- Bathrooms: 2
- Full bathrooms: 1
- 1/2 bathrooms: 1
Primary bedroom
- Features: Wood Floor
- Level: First
- Area: 144
- Dimensions: 12 x 12
Bedroom 2
- Features: Wood Floor
- Level: First
- Area: 100
- Dimensions: 10 x 10
Bedroom 3
- Features: Wood Floor
- Level: First
- Area: 121
- Dimensions: 11 x 11
Kitchen
- Features: Sol Sur Cntrtop
- Level: First
- Area: 144
- Dimensions: 12 x 12
Living room
- Features: Wood Floor
- Level: First
- Area: 180
- Dimensions: 12 x 15
Heating
- Central 1
Cooling
- Central 1
Features
- Basement: Crawl Space
- Has fireplace: Yes
- Fireplace features: Gas Log
Interior area
- Total interior livable area: 1,240 sqft
Property
Parking
- Total spaces: 1
- Parking features: Carport
- Carport spaces: 1
Lot
- Size: 6,098 Square Feet
Details
- Parcel number: 1502043000225.000
Construction
Type & style
- Home type: SingleFamily
- Architectural style: Craftsman
- Property subtype: Single Family Residence
Condition
- New construction: No
- Year built: 1920
Utilities & green energy
- Water: Public
Community & HOA
Community
- Subdivision: Mary K Foster Heirs
HOA
- Has HOA: No
Location
- Region: Gadsden
Financial & listing details
- Price per square foot: $96/sqft
- Tax assessed value: $98,200
- Annual tax amount: $580
- Date on market: 9/2/2026
Estimated market value
Not available
Estimated sales range
Not available
Not available
Price history
| Date | Event | Price |
|---|---|---|
| 9/2/2026 | Listed for sale | $119,000$96/sqft |
Source:  ValleyMLS #21928106 Report a problem ValleyMLS #21928106 Report a problem | ||
Public tax history
| Year | Property taxes | Tax assessment |
|---|---|---|
| 2025 | $580 | $12,840 |
| 2024 | $580 | $12,840 |
| 2023 | $580 +22.6% | $12,840 +20.5% |
| 2022 | $473 +23.2% | $10,660 +20.6% |
| 2021 | $384 | $8,840 |
| 2020 | $384 | $8,840 |
| 2019 | $384 | $8,840 +10% |
| 2017 | $384 +11.4% | $8,040 |
| 2016 | $345 | $8,040 |
| 2015 | $345 | $8,040 -11.1% |
| 2013 | $345 | $9,040 -3.6% |
| 2012 | -- | $9,380 |
| 2011 | -- | $9,380 |
| 2010 | -- | $9,380 |
| 2008 | -- | -- |
| 2005 | -- | -- |
| 2004 | -- | -- |
| 2002 | -- | -- |
Find assessor info on the county website
Monthly payment
Est. payment
Payment breakdown
Explore the cost of this home by adjusting the details. Changes won't be saved.Climate risks
Neighborhood: 35901
Nearby schools
Schools provided by the listing agent
- Elementary: W.E. Striplin
- Middle: Gadsden
- High: Gadsden City High
Source: ValleyMLS. This data may not be complete. We recommend contacting the local school district to confirm school assignments for this home.
Similar homes
- $144,9003 bd1 ba1.3k sqft505 Reynolds St, Gadsden, AL 35901For Sale
 MLS ID #21927971, Mark Cassidy. ValleyMLS
 - $90,0003 bd2 ba1.5k sqft1529 4th Ave, Gadsden, AL 35901For Sale

 MLS ID #21459543, Cristian Cruz, Keller Williams Metro North. GALMLS
 - $119,0003 bd1 ba1.5k sqft1701 Roosevelt Ave, Gadsden, AL 35904For Sale
 MLS ID #21915928, Kelley McGinnis. ValleyMLS
 - $--3 bd1 ba1.4k sqft920 E Tomahawk Trl, Gadsden, AL 35903Auction
 Auction.com 2
 - $79,9004 bd2 ba1.6k sqft1302 Stroud Ave, Gadsden, AL 35903For SaleMLS ID #21466658, Ashley Moody, Real Broker LLC. GALMLS
- $105,0002 bd1 ba968 sqft317 N 15th St, Gadsden, AL 35903For SaleMLS ID #21431903, Nicole Kelley, Kelly Right Real Estate of Ala. GALMLS
- $134,9002 bd1 ba798 sqft926 Wilbanks Ave, Gadsden, AL 35903For SaleMLS ID #21465804, Kim Mueller, Gold Star Gallery Homes, Inc. GALMLS
