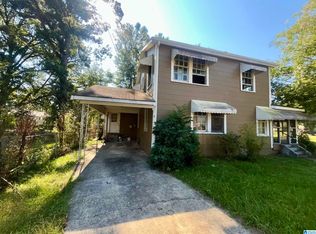
Bring Your Vision to Life! this 3-bedroom, 2-bath home offers a fantastic opportunity for an owner-occupant, investor, or DIY enthusiast looking to add the finishing touches. Renovations have already begun, including new sheetrock throughout the majority of the home, new flooring, new tub/shower combo and new walk-in shower in the primary bathroom, giving you a head start on creating your ideal space! The primary bedroom features a private full bath, while the laundry area is conveniently located in the kitchen and tucked away in a closet to maximize space and functionality. In addition this home provides extra peace of mind with new windows and the roof was replaced in 2020. Outside you will enjoy a 2-car garage perfect for covering vehicles and extra storage and a fenced back yard. This property offers endless possibilities for its new owner!
For sale
Price cut: $8K (9/23)
$91,000
1231 Grant Ave, Gadsden, AL 35903
3beds
1,418sqft
Single Family Residence
Built in 1930
6,969 Square Feet Lot
$-- Zestimate®
$64/sqft
$-- HOA
What's special
New windowsNew flooring
- 70 days
- 213
- 9
Zillow last checked:
Listing updated:
Listed by:
Tonia Hayden 256-343-3907,
Prime Properties Real Estate, LLC
Source: GALMLS,MLS#: 21461678
Facts & features
Interior
Bedrooms & bathrooms
- Bedrooms: 3
- Bathrooms: 2
- Full bathrooms: 2
Rooms
- Room types: Bedroom, Dining Room, Bathroom, Kitchen, Master Bathroom, Master Bedroom
Primary bedroom
- Level: First
Bedroom 1
- Level: First
Bedroom 2
- Level: First
Primary bathroom
- Level: First
Bathroom 1
- Level: First
Dining room
- Level: First
Kitchen
- Features: Eat-in Kitchen
- Level: First
Living room
- Level: First
Basement
- Area: 0
Heating
- None
Cooling
- None, Ceiling Fan(s)
Appliances
- Included: Refrigerator
- Laundry: Electric Dryer Hookup, Washer Hookup, Main Level, Laundry Closet, Yes
Features
- Recessed Lighting, High Ceilings, Crown Molding, Smooth Ceilings, Tub/Shower Combo
- Flooring: Laminate
- Windows: Storm Window(s)
- Basement: Crawl Space
- Attic: Other,Yes
- Has fireplace: No
Interior area
- Total interior livable area: 1,418 sqft
- Finished area above ground: 1,418
- Finished area below ground: 0
Video & virtual tour
Property
Parking
- Total spaces: 2
- Parking features: Assigned, Driveway, Off Street, Garage Faces Side
- Garage spaces: 2
- Has uncovered spaces: Yes
Features
- Levels: One
- Stories: 1
- Patio & porch: Porch
- Pool features: None
- Fencing: Fenced
- View description: None
- Waterfront features: No
Lot
- Size: 6,969 Square Feet
- Features: Subdivision
Details
- Parcel number: 1501113000139.000
- Special conditions: As Is
Construction
Type & style
- Home type: SingleFamily
- Property subtype: Single Family Residence
Materials
- Other
Condition
- Fixer
- Year built: 1930
Utilities & green energy
- Water: Public
- Utilities for property: Sewer Connected
Community & HOA
Community
- Subdivision: Garden City
Location
- Region: Gadsden
Financial & listing details
- Price per square foot: $64/sqft
- Tax assessed value: $48,200
- Annual tax amount: $472
- Price range: $91K - $91K
- Date on market: 8/10/2026
- Road surface type: Paved
Estimated market value
Not available
Estimated sales range
Not available
Not available
Price history
| Date | Event | Price |
|---|---|---|
| 9/23/2026 | Price change | $91,000-8.1%$64/sqft |
Source:  GALMLS #21461678 Report a problem GALMLS #21461678 Report a problem | ||
| 8/29/2026 | Price change | $99,000-10%$70/sqft |
Source: GALMLS #21461678 Report a problem | ||
| 8/25/2026 | Price change | $110,000-6%$78/sqft |
Source: GALMLS #21461678 Report a problem | ||
| 8/19/2026 | Price change | $117,000-2.5%$83/sqft |
Source: GALMLS #21461678 Report a problem | ||
| 8/10/2026 | Listed for sale | $120,000+751.1%$85/sqft |
Source: GALMLS #21461678 Report a problem | ||
| 10/11/2018 | Sold | $14,100-16.6%$10/sqft |
Source:  ValleyMLS #1085224 Report a problem ValleyMLS #1085224 Report a problem | ||
| 8/21/2018 | Price change | $16,900-15.1%$12/sqft |
Source: Vintage Properties #1085224 Report a problem | ||
| 6/22/2018 | Price change | $19,900-13.1%$14/sqft |
Source: Vintage Properties #1085224 Report a problem | ||
| 6/6/2018 | Listed for sale | $22,900+20.5%$16/sqft |
Source: Vintage Properties #1085224 Report a problem | ||
| 8/22/2017 | Sold | $19,000$13/sqft |
Source: Public Record Report a problem | ||
Public tax history
| Year | Property taxes | Tax assessment |
|---|---|---|
| 2025 | $472 | $9,640 |
| 2024 | $472 | $9,640 |
| 2023 | $472 -18.5% | $9,640 |
| 2022 | $580 +41.7% | $9,640 +28.9% |
| 2021 | $409 +12.5% | $7,480 +0.8% |
| 2020 | $364 | $7,420 -0.8% |
| 2019 | $364 -0.8% | $7,480 -11.4% |
| 2017 | $367 -11.4% | $8,440 |
| 2016 | $414 | $8,440 |
| 2015 | $414 | $8,440 -3.9% |
| 2013 | $414 | $8,780 +0.5% |
| 2012 | -- | $8,740 |
| 2011 | -- | $8,740 |
| 2010 | -- | $8,740 |
| 2004 | -- | -- |
| 2002 | -- | -- |
| 2001 | -- | -- |
| 2000 | -- | -- |
Find assessor info on the county website
Monthly payment
Est. payment
Payment breakdown
Explore the cost of this home by adjusting the details. Changes won't be saved.Climate risks
Neighborhood: 35903
Nearby schools
Schools provided by the listing agent
- Elementary: Adams
- Middle: Litchfield
- High: Gadsden City
Source: GALMLS. This data may not be complete. We recommend contacting the local school district to confirm school assignments for this home.
Similar homes
- $79,9004 bd2 ba1.6k sqft1302 Stroud Ave, Gadsden, AL 35903For Sale
 MLS ID #21466658, Ashley Moody, Real Broker LLC. GALMLS
 - $92,4003 bd1 ba1.4k sqft1008 Wilbanks Ave, Gadsden, AL 35903For Sale
 MLS ID #21927675, Daniel Demers. ValleyMLS
 - $95,0002 bd1 ba1.3k sqft912 Lay St, Gadsden, AL 35903For Sale
 MLS ID #21928316, Coley Dodd. ValleyMLS
 - $89,9002 bd1 ba1k sqft929 Wahl St, Gadsden, AL 35903For Sale
 MLS ID #21924714, Katie McKenzie. ValleyMLS
 - $90,0003 bd2 ba1.5k sqft1529 4th Ave, Gadsden, AL 35901For SaleMLS ID #21459543, Cristian Cruz, Keller Williams Metro North. GALMLS
- $89,9002 bd1 ba968 sqft1213 Marston Ave, Gadsden, AL 35904For SaleMLS ID #21464735, Tyler Butler, KW Realty Group. GALMLS
