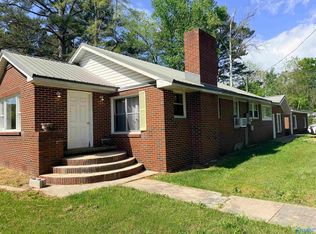
Charming Bungalow with Updated Bath! This cozy bungalow offers the perfect mix of character and modern convenience! Recent update to bath with modern fixture and new vanity and boast new paint and hardwood floors throughout the house. The fully fenced yard offers space for pets, gardening, or outdoor gatherings while sitting on a large back deck for privacy. A detached garage provides extra storage or a workshop opportunity. Whether you're a first-time homebuyer or looking for an investment, this is a great opportunity.
For sale
$119,900
216 Nunnally Ave, Gadsden, AL 35903
3beds
1,109sqft
Single Family Residence
Built in 1955
0.46 Acres Lot
$114,500 Zestimate®
$108/sqft
$-- HOA
What's special
Cozy bungalowFully fenced yard
- 88 days
- 237
- 39
Zillow last checked:
Listing updated:
Listed by:
Shasta Quick 256-339-5857,
ERA King Real Estate
Source: ValleyMLS,MLS#: 21924711
Facts & features
Interior
Bedrooms & bathrooms
- Bedrooms: 3
- Bathrooms: 1
- Full bathrooms: 1
Rooms
- Room types: Master Bedroom, Living Room, Dining Room, Kitchen, Bedroom
Primary bedroom
- Features: Wood Floor
- Level: First
- Area: 132
- Dimensions: 12 x 11
Bedroom
- Features: Wood Floor
- Level: First
- Area: 99
- Dimensions: 9 x 11
Dining room
- Features: Wood Floor
- Level: First
- Area: 84
- Dimensions: 12 x 7
Kitchen
- Features: Tile
- Level: First
- Area: 96
- Dimensions: 12 x 8
Living room
- Features: Ceiling Fan(s), Fireplace, Wood Floor
- Level: First
- Area: 210
- Dimensions: 14 x 15
Heating
- Central 1
Cooling
- Central 1
Appliances
- Included: Refrigerator, Gas Water Heater
Features
- Basement: Crawl Space
- Number of fireplaces: 1
- Fireplace features: One
Interior area
- Total interior livable area: 1,109 sqft
Property
Parking
- Parking features: Driveway-Paved/Asphalt
Features
- Patio & porch: Covered Porch, Deck, Front Porch
- Exterior features: Curb/Gutters, Sidewalk
Lot
- Size: 0.46 Acres
- Dimensions: 100 x 200
Details
- Additional structures: Outbuilding
- Parcel number: 1506134000041.000
Construction
Type & style
- Home type: SingleFamily
- Architectural style: Craftsman
- Property subtype: Single Family Residence
Condition
- New construction: No
- Year built: 1955
Utilities & green energy
- Sewer: Septic Tank
- Water: Public
Community & HOA
Community
- Features: Curbs
- Subdivision: Herring-Rosenbalm
HOA
- Has HOA: No
Location
- Region: Gadsden
Financial & listing details
- Price per square foot: $108/sqft
- Tax assessed value: $54,500
- Annual tax amount: $534
- Date on market: 7/24/2026
Estimated market value
$114,500
$109,000 - $120,000
$1,125/mo
Price history
| Date | Event | Price |
|---|---|---|
| 9/22/2026 | Listed for sale | $119,900$108/sqft |
Source:  ValleyMLS #21924711 Report a problem ValleyMLS #21924711 Report a problem | ||
| 9/11/2026 | Contingent | $119,900$108/sqft |
Source: ValleyMLS #21924711 Report a problem | ||
| 7/24/2026 | Listed for sale | $119,900-13.7%$108/sqft |
Source: ValleyMLS #21924711 Report a problem | ||
| 4/8/2026 | Listing removed | $139,000$125/sqft |
Source: ValleyMLS #21883331 Report a problem | ||
| 2/9/2026 | Contingent | $139,000$125/sqft |
Source: ValleyMLS #21883331 Report a problem | ||
| 2/2/2026 | Listed for sale | $139,000$125/sqft |
Source: ValleyMLS #21883331 Report a problem | ||
| 10/13/2025 | Contingent | $139,000$125/sqft |
Source: ValleyMLS #21883331 Report a problem | ||
| 6/5/2025 | Price change | $139,000-6.7%$125/sqft |
Source: ValleyMLS #21883331 Report a problem | ||
| 3/14/2025 | Listed for sale | $149,000+577.3%$134/sqft |
Source: ValleyMLS #21883331 Report a problem | ||
| 1/15/2014 | Sold | $22,000$20/sqft |
Source: Public Record Report a problem | ||
Public tax history
| Year | Property taxes | Tax assessment |
|---|---|---|
| 2025 | $534 | $10,900 |
| 2024 | $534 | $10,900 |
| 2023 | $534 +17.5% | $10,900 +17.5% |
| 2022 | $455 +20.2% | $9,280 +20.2% |
| 2021 | $378 | $7,720 |
| 2020 | $378 | $7,720 |
| 2019 | $378 | $7,720 +18% |
| 2017 | $378 +18% | $6,540 |
| 2016 | $320 | $6,540 |
| 2015 | $320 | $6,540 +5.5% |
| 2013 | $320 | $6,200 +97.5% |
| 2012 | -- | $3,140 |
| 2011 | -- | $3,140 -17.8% |
| 2010 | -- | $3,820 |
| 2008 | -- | -- |
| 2005 | -- | -- |
| 2004 | -- | -- |
| 2002 | -- | -- |
| 2001 | -- | -- |
| 2000 | -- | -- |
Find assessor info on the county website
Monthly payment
Est. payment
Payment breakdown
Explore the cost of this home by adjusting the details. Changes won't be saved.Climate risks
Neighborhood: 35903
Nearby schools
Schools provided by the listing agent
- Elementary: C.A. Donehoo Elementary
- Middle: Litchfield Middle
- High: Gadsden City High
Source: ValleyMLS. This data may not be complete. We recommend contacting the local school district to confirm school assignments for this home.
Similar homes
- $119,9002 bd2 ba1.2k sqft1006 Virginia Ave, Gadsden, AL 35903For Sale
 MLS ID #21925884, Rachel White. ValleyMLS
 - $139,0002 bd1 ba1.3k sqft807 Lay St, Gadsden, AL 35903For Sale
 MLS ID #21929144, Sue Holland. ValleyMLS
 - $119,9003 bd1 ba1k sqft111 Carolyn Ln, Gadsden, AL 35901For Sale
 MLS ID #21931061, Jamie Carlton. ValleyMLS
 - $119,0003 bd1 ba1.5k sqft1701 Roosevelt Ave, Gadsden, AL 35904For Sale
 MLS ID #21915928, Kelley McGinnis. ValleyMLS
 - $134,9002 bd1 ba798 sqft926 Wilbanks Ave, Gadsden, AL 35903For Sale
 MLS ID #21465804, Kim Mueller, Gold Star Gallery Homes, Inc. GALMLS
 - $79,9004 bd2 ba1.6k sqft1302 Stroud Ave, Gadsden, AL 35903For SaleMLS ID #21466658, Ashley Moody, Real Broker LLC. GALMLS
- $91,0003 bd2 ba1.4k sqftUnknown, Gadsden, AL 35903For SaleMLS ID #21461678, Tonia Hayden, Prime Properties Real Estate, LLC. GALMLS
