FRESHLY PAINTED!! This 3-bedroom, 1-bath home features approximately 1421 square feet of living space and is situated on a +-0.34 acre lot. With generous room sizes and a functional layout, this property offers excellent potential for families or buyers seeking additional space both inside and out.
For sale
Price cut: $900 (8/15)
$139,000
2734 S 11th St, Gadsden, AL 35904
3beds
1,421sqft
Single Family Residence
Built in ----
0.34 Acres Lot
$-- Zestimate®
$98/sqft
$-- HOA
What's special
Generous room sizesFunctional layout
- 108 days
- 123
- 2
Zillow last checked:
Listing updated:
Listed by:
Annette O'Dell 256-312-7484,
KW Gadsden
Source: ValleyMLS,MLS#: 21921436
Facts & features
Interior
Bedrooms & bathrooms
- Bedrooms: 3
- Bathrooms: 1
- Full bathrooms: 1
Rooms
- Room types: Master Bedroom, Living Room, Bedroom 2, Dining Room, Bedroom 3, Kitchen, Office/Study, Bathroom 1
Primary bedroom
- Features: Wood Floor
- Level: First
- Area: 121
- Dimensions: 11 x 11
Bedroom 2
- Features: Wood Floor
- Level: First
- Area: 110
- Dimensions: 10 x 11
Bedroom 3
- Features: Wood Floor
- Level: First
- Area: 126
- Dimensions: 9 x 14
Bathroom 1
- Features: Tile
- Area: 40
- Dimensions: 5 x 8
Dining room
- Features: Wood Floor
- Area: 192
- Dimensions: 12 x 16
Kitchen
- Features: Vinyl
- Area: 143
- Dimensions: 11 x 13
Living room
- Features: Wood Floor
- Area: 225
- Dimensions: 15 x 15
Office
- Features: Wood Floor
- Area: 112
- Dimensions: 8 x 14
Heating
- Central 1
Cooling
- Central 1
Features
- Basement: Crawl Space
- Has fireplace: No
- Fireplace features: None
Interior area
- Total interior livable area: 1,421 sqft
Property
Parking
- Parking features: Garage-One Car, Driveway-Concrete
Lot
- Size: 0.34 Acres
Details
- Parcel number: 1504180001076.001
Construction
Type & style
- Home type: SingleFamily
- Architectural style: Traditional
- Property subtype: Single Family Residence
Condition
- New construction: No
Utilities & green energy
- Sewer: Public Sewer
- Water: Public
Community & HOA
Community
- Subdivision: Metes And Bounds
HOA
- Has HOA: No
Location
- Region: Gadsden
Financial & listing details
- Price per square foot: $98/sqft
- Date on market: 6/20/2026
Estimated market value
Not available
Estimated sales range
Not available
Not available
Price history
| Date | Event | Price |
|---|---|---|
| 8/15/2026 | Price change | $139,000-0.6%$98/sqft |
Source:  ValleyMLS #21921436 Report a problem ValleyMLS #21921436 Report a problem | ||
| 6/20/2026 | Listed for sale | $139,900$98/sqft |
Source: ValleyMLS #21921436 Report a problem | ||
Public tax history
Tax history is unavailable.
Monthly payment
Est. payment
Payment breakdown
Explore the cost of this home by adjusting the details. Changes won't be saved.Climate risks
Neighborhood: 35904
Nearby schools
Schools provided by the listing agent
- Elementary: Walnut Park Elementary
- Middle: Gadsden
- High: Gadsden City High
Source: ValleyMLS. This data may not be complete. We recommend contacting the local school district to confirm school assignments for this home.
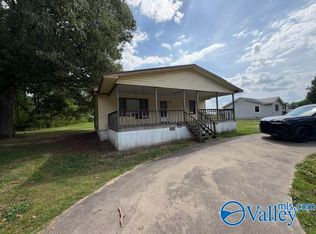
Similar homes
- $119,0003 bd1 ba1.5k sqft1701 Roosevelt Ave, Gadsden, AL 35904For Sale
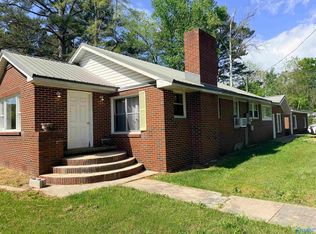 MLS ID #21915928, Kelley McGinnis. ValleyMLS
 - $149,9003 bd2 ba1.4k sqft1929 Lookout St, Gadsden, AL 35904For Sale
 MLS ID #21924717, Katie McKenzie. ValleyMLS
 - $--3 bd1 ba1.4k sqft920 E Tomahawk Trl, Gadsden, AL 35903Auction
 Auction.com 2
 - $179,0003 bd1 ba1.1k sqft2806 Cambron St, Gadsden, AL 35904New Construction
 MLS ID #21928071, Trenten Hammond. ValleyMLS
 - $138,5004 bd2 ba1.5k sqft415 Lee St SE, Attalla, AL 35954For Sale
 MLS ID #21463939, Gusty Gulas, eXp Realty, LLC Central. GALMLS
