Don't miss this beautifully updated 5 bedroom, 2 bath home situated on a large lot in the desirable Camp Sibert community. This spacious home has been renovated and is move-in ready, featuring a new metal roof, fresh interior and exterior paint, and new luxury vinyl plank (LVP) flooring throughout. With 5 bedrooms, there is plenty of room for a growing family, guests, or a home office. Enjoy the space and versatility this property offers, both inside and out. Whether you are looking for your next family home or an investment opportunity, this is a must-see.
For sale
Price cut: $10K (9/9)
$149,000
511 McElroy St SE, Attalla, AL 35954
5beds
1,722sqft
Single Family Residence
Built in 1970
0.85 Acres Lot
$-- Zestimate®
$87/sqft
$-- HOA
What's special
New metal roofLarge lotSpacious home
- 76 days
- 199
- 14
Zillow last checked:
Listing updated:
Listed by:
Annette O'Dell 256-312-7484,
KW Gadsden
Source: ValleyMLS,MLS#: 21924776
Facts & features
Interior
Bedrooms & bathrooms
- Bedrooms: 5
- Bathrooms: 2
- Full bathrooms: 2
Rooms
- Room types: Master Bedroom, Living Room, Bedroom 2, Dining Room, Bedroom 3, Kitchen, Bedroom 4, Laundry, Bathroom 1, Bathroom 2
Primary bedroom
- Features: LVP
- Level: First
- Area: 288
- Dimensions: 16 x 18
Bedroom 2
- Features: LVP
- Level: First
- Area: 96
- Dimensions: 12 x 8
Bedroom 3
- Features: LVP
- Level: First
- Area: 156
- Dimensions: 12 x 13
Bedroom 4
- Features: LVP
- Level: First
- Area: 110
- Dimensions: 11 x 10
Bedroom 5
- Features: LVP
- Level: First
- Area: 260
- Dimensions: 20 x 13
Bathroom 1
- Features: LVP
- Level: First
- Area: 40
- Dimensions: 5 x 8
Bathroom 2
- Features: LVP Flooring
- Level: First
- Area: 35
- Dimensions: 7 x 5
Dining room
- Features: LVP Flooring
- Level: First
- Area: 132
- Dimensions: 11 x 12
Kitchen
- Features: LVP
- Level: First
- Area: 99
- Dimensions: 11 x 9
Living room
- Features: LVP
- Level: First
- Area: 180
- Dimensions: 12 x 15
Laundry room
- Features: LVP Flooring
- Level: First
- Area: 72
- Dimensions: 6 x 12
Heating
- Central 1, Natural Gas
Cooling
- Central 1, Electric
Features
- Basement: Crawl Space
- Has fireplace: No
- Fireplace features: None
Interior area
- Total interior livable area: 1,722 sqft
Property
Parking
- Parking features: Attached Carport, Driveway-Concrete
Lot
- Size: 0.85 Acres
- Dimensions: 148.5 x 250
Details
- Parcel number: 1605150001211.000
Construction
Type & style
- Home type: SingleFamily
- Architectural style: Traditional
- Property subtype: Single Family Residence
Condition
- New construction: No
- Year built: 1970
Utilities & green energy
- Sewer: Public Sewer
- Water: Public
Community & HOA
Community
- Subdivision: Broadview Meadows
HOA
- Has HOA: No
Location
- Region: Attalla
Financial & listing details
- Price per square foot: $87/sqft
- Tax assessed value: $83,200
- Annual tax amount: $782
- Date on market: 7/25/2026
Estimated market value
Not available
Estimated sales range
Not available
Not available
Price history
| Date | Event | Price |
|---|---|---|
| 10/6/2026 | Listed for sale | $149,000$87/sqft |
Source:  ValleyMLS #21924776 Report a problem ValleyMLS #21924776 Report a problem | ||
| 9/23/2026 | Pending sale | $149,000$87/sqft |
Source: ValleyMLS #21924776 Report a problem | ||
| 9/9/2026 | Price change | $149,000-6.3%$87/sqft |
Source: ValleyMLS #21924776 Report a problem | ||
| 8/6/2026 | Price change | $159,000-5.9%$92/sqft |
Source: ValleyMLS #21924776 Report a problem | ||
| 7/25/2026 | Listed for sale | $169,000+35.3%$98/sqft |
Source: ValleyMLS #21924776 Report a problem | ||
| 1/12/2024 | Listing removed | -- |
Source: ValleyMLS #1840209 Report a problem | ||
| 8/1/2023 | Listed for sale | $124,900+256.9%$73/sqft |
Source: ValleyMLS #1840209 Report a problem | ||
| 12/14/2018 | Sold | $35,000-30%$20/sqft |
Source: ValleyMLS #1094038 Report a problem | ||
| 9/11/2018 | Price change | $50,000-23%$29/sqft |
Source: Susie Weems Real Estate, LLC #1094038 Report a problem | ||
| 6/26/2018 | Price change | $64,900-7.2%$38/sqft |
Source: Susie Weems Real Estate, LLC #1094038 Report a problem | ||
| 5/17/2018 | Listed for sale | $69,900-6.7%$41/sqft |
Source: Susie Weems Real Estate, LLC #1094038 Report a problem | ||
| 3/1/2018 | Listing removed | $74,900$43/sqft |
Source: Corporate South Realty,Inc #1077604 Report a problem | ||
| 9/1/2017 | Listed for sale | $74,900$43/sqft |
Source: Corporate South Realty,Inc #1077604 Report a problem | ||
Public tax history
| Year | Property taxes | Tax assessment |
|---|---|---|
| 2025 | $782 | $16,640 |
| 2024 | $782 | $16,640 |
| 2023 | $782 +8.2% | $16,640 +8.2% |
| 2022 | $723 +48.2% | $15,380 +48.2% |
| 2021 | $488 | $10,380 |
| 2020 | $488 | $10,380 -31.5% |
| 2019 | $488 -31.5% | $15,160 +124.3% |
| 2017 | $713 | $6,760 |
| 2016 | -- | $6,760 |
| 2015 | -- | $6,760 +2.4% |
| 2013 | -- | $6,600 |
| 2012 | -- | $6,600 |
| 2011 | -- | $6,600 |
| 2010 | -- | $6,600 |
| 2008 | -- | -- |
| 2005 | -- | -- |
| 2004 | -- | -- |
| 2002 | -- | -- |
| 2001 | -- | -- |
| 2000 | -- | -- |
Find assessor info on the county website
Monthly payment
Est. payment
Payment breakdown
Explore the cost of this home by adjusting the details. Changes won't be saved.Climate risks
Neighborhood: 35954
Nearby schools
Schools provided by the listing agent
- Elementary: Attalla Elem
- Middle: Etowah Middle School
- High: Etowah High School
Source: ValleyMLS. This data may not be complete. We recommend contacting the local school district to confirm school assignments for this home.
Similar homes
- $138,5004 bd2 ba1.5k sqft415 Lee St SE, Attalla, AL 35954For Sale
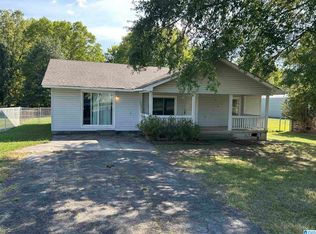
 MLS ID #21463939, Gusty Gulas, eXp Realty, LLC Central. GALMLS
 - $175,0003 bd2 ba1.2k sqft1041 Cornelia Cir, Attalla, AL 35954For Sale
 MLS ID #21928119, Lauren Quarles. ValleyMLS
 - $120,0004 bd2 ba1.9k sqft626 Fayette St SE, Attalla, AL 35954For Sale
 MLS ID #21925520, Judy Buck. ValleyMLS
 - $194,9003 bd2 ba1.4k sqft619 Plainview St, Attalla, AL 35954For Sale
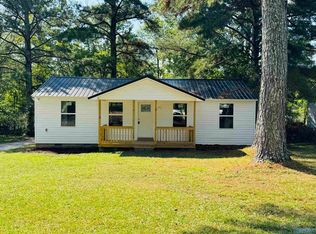 MLS ID #21929970, Lesya Davis. ValleyMLS
 - $165,0004 bd3 ba2.5k sqft912 Beale Ave NW, Attalla, AL 35954For SaleMLS ID #21460522, Erica Ross, Method Alabama LLC. GALMLS
