Move-in ready 2 bedroom, 1 bath home situated on 1.27 acres! This well-maintained home features LVP flooring throughout and a functional, comfortable layout. The spacious laundry room offers added flexibility and could potentially be converted into a third bedroom, home office, or bonus space. Outside, you’ll find an impressive 30x30 climate-controlled shop with two bays, perfect for vehicles, hobbies, storage, or a home-based workspace. A great property offering both comfortable living and exceptional shop space!
For sale
$149,900
101 McCurley Rd, Altoona, AL 35952
2beds
938sqft
Single Family Residence
Built in ----
1.27 Acres Lot
$138,800 Zestimate®
$160/sqft
$-- HOA
What's special
Move-in readyWell-maintained homeSpacious laundry roomFunctional comfortable layoutLvp flooring throughout
- 38 days
- 478
- 50
Zillow last checked:
Listing updated:
Listed by:
Nathaniel Frederick 256-506-6926,
Ainsworth Real Estate, LLC
Source: ValleyMLS,MLS#: 21930953
Facts & features
Interior
Bedrooms & bathrooms
- Bedrooms: 2
- Bathrooms: 1
- Full bathrooms: 1
Rooms
- Room types: Master Bedroom, Living Room, Bedroom 2, Kitchen
Primary bedroom
- Features: LVP
- Level: First
- Area: 99
- Dimensions: 11 x 9
Bedroom 2
- Level: First
- Area: 99
- Dimensions: 11 x 9
Kitchen
- Features: LVP
- Level: First
- Area: 96
- Dimensions: 8 x 12
Living room
- Features: LVP
- Level: First
- Area: 180
- Dimensions: 15 x 12
Heating
- Central 1
Cooling
- Central 1
Features
- Basement: Crawl Space
- Has fireplace: No
- Fireplace features: None
Interior area
- Total interior livable area: 938 sqft
Property
Parking
- Total spaces: 1
- Parking features: Carport
- Carport spaces: 1
Features
- Levels: One
- Stories: 1
Lot
- Size: 1.27 Acres
Details
- Parcel number: 0804170000007.000
Construction
Type & style
- Home type: SingleFamily
- Architectural style: Ranch
- Property subtype: Single Family Residence
Condition
- New construction: No
Utilities & green energy
- Sewer: Septic Tank
- Water: Public
Community & HOA
Community
- Subdivision: Metes And Bounds
HOA
- Has HOA: No
Location
- Region: Altoona
Financial & listing details
- Price per square foot: $160/sqft
- Tax assessed value: $103,800
- Annual tax amount: $325
- Date on market: 10/5/2026
Estimated market value
$138,800
$130,000 - $146,000
$1,073/mo
Price history
| Date | Event | Price |
|---|---|---|
| 10/5/2026 | Listed for sale | $149,900$160/sqft |
Source:  ValleyMLS #21930953 Report a problem | ||
Public tax history
| Year | Property taxes | Tax assessment |
|---|---|---|
| 2025 | $325 | $10,380 |
| 2024 | $325 | $10,380 |
| 2023 | $325 +22.9% | $10,380 +19.3% |
| 2022 | $264 +24% | $8,700 +19.5% |
| 2021 | $213 -3.2% | $7,280 |
| 2020 | $220 +3.3% | $7,280 +3.1% |
| 2019 | $213 -16.2% | $7,060 -34.3% |
| 2017 | $254 -34.3% | $10,740 |
| 2016 | $387 | $10,740 |
| 2015 | $387 | $10,740 |
| 2013 | $387 | -- |
| 2012 | -- | $11,120 |
| 2011 | -- | $11,120 |
| 2010 | -- | $11,120 |
| 2008 | -- | -- |
| 2005 | -- | -- |
| 2002 | -- | -- |
| 2001 | -- | -- |
| 2000 | -- | -- |
Find assessor info on the county website
Monthly payment
Est. payment
Payment breakdown
Explore the cost of this home by adjusting the details. Changes won't be saved.Climate risks
Neighborhood: 35952
Nearby schools
Schools provided by the listing agent
- Elementary: West End
- Middle: West End
- High: West End
Source: ValleyMLS. This data may not be complete. We recommend contacting the local school district to confirm school assignments for this home.

Similar homes
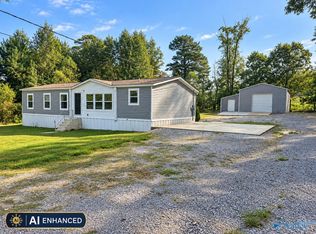
- $174,9003 bd2 ba1.2k sqft731 Williamsburg Rd, Altoona, AL 35952For Sale
 MLS ID #21929138, Renee Chambers. ValleyMLS
- $--3 bd1 ba1k sqft124 Max Haynes Rd, Altoona, AL 35952Auction
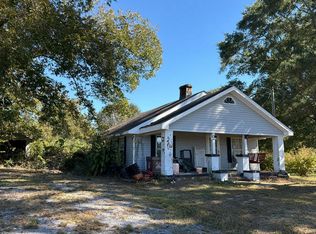 Auction.com 2
- $159,9003 bd1 ba1.3k sqft606 Old Gallant Rd, Attalla, AL 35954For Sale
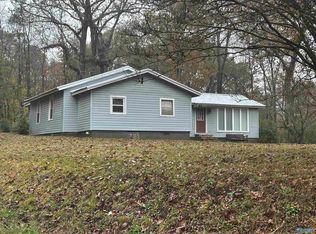 MLS ID #21933307, Betty Greer. ValleyMLS
- $149,9002 bd1 ba992 sqft37&51 N Maple St, Boaz, AL 35956For Sale
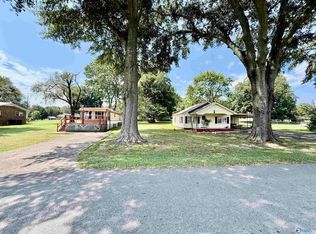 MLS ID #21927826, Rachel Weiss. ValleyMLS
- $180,0002 bd2 ba1.2k sqftAt&t, Rainbow City, AL 35906For Sale
 MLS ID #21469433, Kayla Dausch, Kelly Right Real Estate of Ala. GALMLS
