Opportunity is the real headline at 3604 Pearson Street. This full brick basement ranch sits on a corner lot in an established Guntersville neighborhood, with 4 bedrooms, 1 bath and approximately 1,143 square feet of finished living space. Hardwood flooring adds character through several rooms, and the full unfinished basement gives you storage, workshop space or room to expand later. A public boat ramp sits about a half mile away, downtown Guntersville shopping and dining are minutes out, and Lake Guntersville State Park is a short drive. Solid brick, a proven location and real room to add value. Bring your vision and make this address your own.
For sale
$139,000
3604 Pearson Cir, Guntersville, AL 35976
4beds
1,143sqft
Single Family Residence
Built in 1960
0.31 Acres Lot
$-- Zestimate®
$122/sqft
$-- HOA
What's special
Solid brickCorner lotHardwood flooringFull brick basement ranch
- 16 days
- 1,095
- 89
Likely to sell faster than
Zillow last checked:
Listing updated:
Listed by:
Trenten Hammond 256-841-5982,
South Towne Realtors, LLC
Source: ValleyMLS,MLS#: 21929827
Facts & features
Interior
Bedrooms & bathrooms
- Bedrooms: 4
- Bathrooms: 1
- Full bathrooms: 1
Rooms
- Room types: Master Bedroom, Living Room, Bedroom 2, Bedroom 3, Kitchen, Bedroom 4
Primary bedroom
- Features: Ceiling Fan(s), Crown Molding, Wood Floor
- Level: First
- Area: 195
- Dimensions: 13 x 15
Bedroom 2
- Features: Ceiling Fan(s), Crown Molding, Wood Floor
- Level: First
- Area: 180
- Dimensions: 12 x 15
Bedroom 3
- Features: Ceiling Fan(s), Crown Molding, Fireplace, Wood Floor
- Level: First
- Area: 90
- Dimensions: 10 x 9
Bedroom 4
- Features: Ceiling Fan(s), Crown Molding, Wood Floor
- Level: First
- Area: 130
- Dimensions: 10 x 13
Kitchen
- Features: Crown Molding, Eat-in Kitchen, LVP
- Level: First
- Area: 273
- Dimensions: 13 x 21
Living room
- Features: Ceiling Fan(s), Crown Molding, LVP
- Level: First
- Area: 216
- Dimensions: 12 x 18
Heating
- Central 1
Cooling
- Central 1
Features
- Basement: Basement,Crawl Space
- Has fireplace: No
- Fireplace features: None
Interior area
- Total interior livable area: 1,143 sqft
Property
Parking
- Parking features: Detached Carport, Driveway-Concrete
Features
- Patio & porch: Covered Porch
Lot
- Size: 0.31 Acres
- Dimensions: 135 x 100.95
Details
- Parcel number: 1506132000075.000
Construction
Type & style
- Home type: SingleFamily
- Architectural style: Ranch
- Property subtype: Single Family Residence
Condition
- New construction: No
- Year built: 1960
Utilities & green energy
- Sewer: Public Sewer
- Water: Public
Community & HOA
Community
- Subdivision: Perry Smith
HOA
- Has HOA: No
Location
- Region: Guntersville
Financial & listing details
- Price per square foot: $122/sqft
- Tax assessed value: $147,100
- Annual tax amount: $1,117
- Date on market: 9/22/2026
Estimated market value
Not available
Estimated sales range
Not available
Not available
Price history
| Date | Event | Price |
|---|---|---|
| 9/22/2026 | Listed for sale | $139,000+1.5%$122/sqft |
Source:  ValleyMLS #21929827 Report a problem ValleyMLS #21929827 Report a problem | ||
| 9/2/2026 | Listing removed | -- |
Source: Owner Report a problem | ||
| 6/8/2026 | Listed for sale | $137,000-1.4%$120/sqft |
Source: Owner Report a problem | ||
| 4/28/2026 | Listing removed | $139,000$122/sqft |
Source: ValleyMLS #21904834 Report a problem | ||
| 4/1/2026 | Price change | $139,000-7.3%$122/sqft |
Source: ValleyMLS #21904834 Report a problem | ||
| 2/25/2026 | Price change | $149,900-6.3%$131/sqft |
Source: ValleyMLS #21904834 Report a problem | ||
| 2/2/2026 | Price change | $160,000-5.9%$140/sqft |
Source: ValleyMLS #21904834 Report a problem | ||
| 1/2/2026 | Price change | $170,000-5.6%$149/sqft |
Source: ValleyMLS #21904834 Report a problem | ||
| 11/29/2025 | Listed for sale | $180,000+44%$157/sqft |
Source: ValleyMLS #21904834 Report a problem | ||
| 3/14/2024 | Sold | $125,000-3.8%$109/sqft |
Source: ValleyMLS #21851652 Report a problem | ||
| 1/23/2024 | Contingent | $129,990$114/sqft |
Source: ValleyMLS #21851652 Report a problem | ||
| 1/22/2024 | Listed for sale | $129,990$114/sqft |
Source: ValleyMLS #21851652 Report a problem | ||
| 7/15/2015 | Sold | --0 |
Source: Agent Provided Report a problem | ||
Public tax history
| Year | Property taxes | Tax assessment |
|---|---|---|
| 2025 | $1,117 +6.9% | $25,980 +6.9% |
| 2024 | $1,045 +32.2% | $24,300 +32.2% |
| 2023 | $790 | $18,380 |
| 2022 | $790 | $18,380 |
| 2021 | $790 +18.6% | $18,380 +18.6% |
| 2020 | $667 | $15,500 +15.2% |
| 2017 | $667 +15.2% | $13,460 -11.4% |
| 2015 | $579 | $15,200 |
| 2014 | -- | $15,200 +17.3% |
| 2013 | -- | $12,960 +1.9% |
| 2012 | -- | $12,720 |
| 2011 | -- | $12,720 |
| 2010 | -- | $12,720 |
| 2009 | -- | $12,720 +76.2% |
| 2004 | -- | $7,220 +11.1% |
| 2003 | -- | $6,500 |
| 2002 | -- | $6,500 +12.5% |
| 2001 | -- | $5,780 |
| 2000 | -- | $5,780 |
Find assessor info on the county website
Monthly payment
Est. payment
Payment breakdown
Explore the cost of this home by adjusting the details. Changes won't be saved.Climate risks
Neighborhood: 35976
Nearby schools
Schools provided by the listing agent
- Elementary: Guntersville
- Middle: Guntersville
- High: Guntersville
Source: ValleyMLS. This data may not be complete. We recommend contacting the local school district to confirm school assignments for this home.
Similar homes
- $137,5003 bd2 ba1.6k sqft1528 Rayburn Ave, Guntersville, AL 35976For Sale
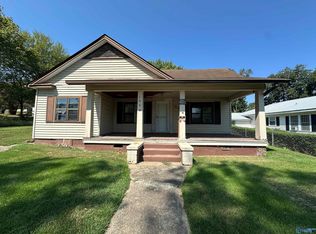 MLS ID #21930523, Rachael McCuen. ValleyMLS
 - $150,0003 bd2 ba1.1k sqft40 Buttercup Dr #138-140, Guntersville, AL 35976For Sale
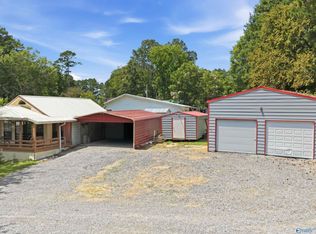 MLS ID #21919224, Amy Marks. ValleyMLS
 - $142,0003 bd1 ba1k sqft1316 Starnes St, Guntersville, AL 35976For Sale
 MLS ID #21915157, Jeri Franks. ValleyMLS
 - $135,0003 bd2 ba1.1k sqft199 Twin Lakes Dr, Arab, AL 35016For Sale
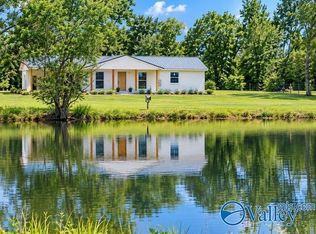 MLS ID #21910920, Sandy McCord. ValleyMLS
 - $100,0002 bd2 ba950 sqft55 Stevenson Dr, Guntersville, AL 35976For Sale
 MLS ID #21462028, Kellie Drozdowicz, Keller Williams Homewood. GALMLS
