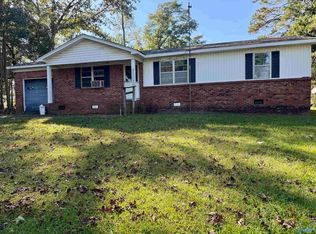
INCREDIBLE BUYER INCENTIVES: $3,000 MORTGAGE CONCESSION. Opendoor Home Loans will contribute up to $3,000 towards a permanent interest rate buy-down if you finance with Opendoor Home Loans LLC. 95 Rolling Hills Dr is a single-story Arab home built in 1974 with 1,085 square feet of living area and one bathroom. White cabinetry, stainless steel appliances and a window above the sink line the eat-in kitchen. The adjoining living room has a ceiling fan and wood-look flooring, which continues through the bedroom spaces. The floor plan places the primary bedroom apart from the other rooms, with a hall bathroom serving the layout. That bathroom includes storage cabinetry and a tub with shower.
For sale
Price cut: $5K (10/1)
$186,000
95 Rolling Hills Dr, Arab, AL 35016
3beds
1,267sqft
Single Family Residence
Built in 1974
0.35 Acres Lot
$-- Zestimate®
$147/sqft
$-- HOA
What's special
Eat-in kitchenTub with showerWindow above the sinkStainless steel appliancesCeiling fanWood-look flooringWhite cabinetry
- 27 days
- 469
- 23
Zillow last checked:
Listing updated:
Listed by:
Karen Albright,
Opendoor Brokerage LLC
Source: ValleyMLS,MLS#: 21929846
Facts & features
Interior
Bedrooms & bathrooms
- Bedrooms: 3
- Bathrooms: 1
- Full bathrooms: 1
Rooms
- Room types: Master Bedroom, Living Room, Bedroom 2, Bedroom 3, Kitchen, Bedroom 4, Laundry, Bath:Full
Primary bedroom
- Features: Laminate Floor
- Level: First
Bedroom 2
- Level: First
- Area: 132
- Dimensions: 11 x 12
Bedroom 3
- Level: First
- Area: 144
- Dimensions: 12 x 12
Bedroom 4
- Level: First
- Area: 144
- Dimensions: 12 x 12
Bathroom 1
- Level: First
- Area: 56
- Dimensions: 8 x 7
Kitchen
- Features: Granite Counters
Living room
- Features: Fireplace
- Level: First
- Area: 231
- Dimensions: 11 x 21
Laundry room
- Level: First
- Area: 60
- Dimensions: 5 x 12
Heating
- Central 1
Cooling
- Central 1, Electric
Features
- Basement: Crawl Space
- Has fireplace: No
- Fireplace features: None
Interior area
- Total interior livable area: 1,267 sqft
Property
Parking
- Parking features: Garage-Detached
Features
- Levels: One
- Stories: 1
Lot
- Size: 0.35 Acres
Details
- Parcel number: 1402100000026.000
Construction
Type & style
- Home type: SingleFamily
- Architectural style: Ranch
- Property subtype: Single Family Residence
Condition
- New construction: No
- Year built: 1974
Utilities & green energy
- Sewer: Septic Tank
- Water: Public
Community & HOA
Community
- Subdivision: Rolling Hills
HOA
- Has HOA: No
Location
- Region: Arab
Financial & listing details
- Price per square foot: $147/sqft
- Tax assessed value: $127,200
- Annual tax amount: $1,014
- Date on market: 9/22/2026
Estimated market value
Not available
Estimated sales range
Not available
Not available
Price history
| Date | Event | Price |
|---|---|---|
| 10/1/2026 | Price change | $186,000-2.6%$147/sqft |
Source:  ValleyMLS #21929846 Report a problem | ||
| 9/22/2026 | Listed for sale | $191,000-5.7%$151/sqft |
Source: ValleyMLS #21929846 Report a problem | ||
| 7/28/2026 | Sold | $202,500+41.6%$160/sqft |
Source: Public Record Report a problem | ||
| 12/14/2021 | Sold | $143,000-1.3%$113/sqft |
Source: ValleyMLS #1790469 Report a problem | ||
| 10/21/2021 | Pending sale | $144,900$114/sqft |
Source: ValleyMLS #1790469 Report a problem | ||
| 10/8/2021 | Price change | $144,900+3.6%$114/sqft |
Source: ValleyMLS #1790469 Report a problem | ||
| 9/22/2021 | Price change | $139,900-6.7%$110/sqft |
Source: ValleyMLS #1790469 Report a problem | ||
| 9/8/2021 | Listed for sale | $149,900+87.6%$118/sqft |
Source: ValleyMLS #1790469 Report a problem | ||
| 9/14/2015 | Listing removed | $79,900$63/sqft |
Source: Mountain Lakes Real Estate,LLC #1026431 Report a problem | ||
| 8/25/2015 | Price change | $79,900-5.9%$63/sqft |
Source: Mountain Lakes Real Estate,LLC #1026431 Report a problem | ||
| 8/7/2015 | Listed for sale | $84,900+88.7%$67/sqft |
Source: Mountain Lakes Real Estate,LLC #1026431 Report a problem | ||
| 6/2/2015 | Sold | $45,000-98%$36/sqft |
Source: Public Record Report a problem | ||
| 12/9/2013 | Sold | $2,220,000$1,752/sqft |
Source: Agent Provided Report a problem | ||
Public tax history
| Year | Property taxes | Tax assessment |
|---|---|---|
| 2025 | $1,014 +3.8% | $25,440 +4.1% |
| 2024 | $977 +5.5% | $24,440 +5.9% |
| 2023 | $926 +43% | $23,080 +47.4% |
| 2022 | $647 +8% | $15,660 +8.9% |
| 2021 | $599 +9.9% | $14,380 +11.1% |
| 2020 | $545 | $12,940 +9.8% |
| 2017 | $545 +8.7% | $11,780 +103.1% |
| 2015 | $502 | $5,800 |
| 2014 | -- | $5,800 -5.2% |
| 2013 | -- | $6,120 +2.7% |
| 2012 | -- | $5,960 |
| 2011 | -- | $5,960 |
| 2010 | -- | $5,960 -5.7% |
| 2009 | -- | $6,320 +29.5% |
| 2004 | -- | $4,880 +17.3% |
| 2003 | -- | $4,160 +14.3% |
| 2001 | -- | $3,640 |
| 2000 | -- | $3,640 |
Find assessor info on the county website
Monthly payment
Est. payment
Payment breakdown
Explore the cost of this home by adjusting the details. Changes won't be saved.Climate risks
Neighborhood: 35016
Nearby schools
Schools provided by the listing agent
- Elementary: Brindlee Elem School
- Middle: Brindlee Mtn Midd School
- High: Brindlee Mtn High School
Source: ValleyMLS. This data may not be complete. We recommend contacting the local school district to confirm school assignments for this home.
Similar homes
- $189,9003 bd2 ba1.2k sqft3455 Eddy Scant City Rd, Arab, AL 35016For Sale
 MLS ID #21931655, Regina James. ValleyMLS
- $145,0003 bd1 ba1k sqft12 Merry Wood Dr, Arab, AL 35016For Sale
 MLS ID #21931679, Teresa Gilreath. ValleyMLS
- $--3 bd2 ba1.3k sqft1453 Sunset Cir SE, Arab, AL 35016Auction
 Auction.com 2
- $185,0003 bd1 ba1.1k sqft139 Walker Dr SW, Arab, AL 35016For Sale
 MLS ID #21929173, Brenda King. ValleyMLS
