Beautiful 3 bedroom, 2 bath home situated on 1.40 acres in Arab Featuring 1,489 sq. ft., a spacious living room with cathedral ceilings, cozy fireplace, and large kitchen with breakfast bar. Enjoy outdoor living with an in-ground pool, fenced backyard, sunroon and detached carport. Conveniently located near town while offering a peaceful country setting. Priced at $259,900
For sale
$259,900
1101 Arlington Rd, Arab, AL 35016
3beds
1,489sqft
Single Family Residence
Built in ----
1.6 Acres Lot
$251,100 Zestimate®
$175/sqft
$-- HOA
What's special
In-ground poolFenced backyardDetached carportCozy fireplace
- 1 day
- 161
- 8
Likely to sell faster than
Zillow last checked:
Listing updated:
Listed by:
Tania DiPrima 256-302-9028,
Main Street Realty Plus, LLC
Source: ValleyMLS,MLS#: 21934367
Facts & features
Interior
Bedrooms & bathrooms
- Bedrooms: 3
- Bathrooms: 2
- Full bathrooms: 2
Rooms
- Room types: Master Bedroom, Living Room, Bedroom 2, Bedroom 3, Kitchen, Laundry
Primary bedroom
- Features: Laminate Floor
- Level: First
- Area: 154
- Dimensions: 14 x 11
Bedroom 2
- Features: Laminate Floor
- Level: First
- Area: 120
- Dimensions: 12 x 10
Bedroom 3
- Features: Laminate Floor
- Level: First
- Area: 120
- Dimensions: 12 x 10
Kitchen
- Features: Laminate Floor
- Level: First
- Area: 132
- Dimensions: 12 x 11
Living room
- Features: Laminate Floor
- Level: First
- Area: 414
- Dimensions: 23 x 18
Laundry room
- Features: Laminate Floor
- Level: First
- Area: 42
- Dimensions: 7 x 6
Heating
- Natural Gas
Cooling
- Central 1
Features
- Basement: Crawl Space
- Has fireplace: No
- Fireplace features: None
Interior area
- Total interior livable area: 1,489 sqft
Property
Parking
- Parking features: None
Features
- Levels: One and One Half
- Stories: 1
Lot
- Size: 1.6 Acres
Details
- Parcel number: 1402100000067003
Construction
Type & style
- Home type: SingleFamily
- Property subtype: Single Family Residence
Condition
- New construction: No
Utilities & green energy
- Water: Public
Community & HOA
Community
- Subdivision: Metes And Bounds
HOA
- Has HOA: No
Location
- Region: Arab
Financial & listing details
- Price per square foot: $175/sqft
- Tax assessed value: $167,100
- Annual tax amount: $620
- Date on market: 11/18/2026
Estimated market value
$251,100
$239,000 - $264,000
$1,451/mo
Price history
| Date | Event | Price |
|---|---|---|
| 11/18/2026 | Listed for sale | $259,900+8.3%$175/sqft |
Source:  ValleyMLS #21934367 Report a problem | ||
| 3/17/2023 | Sold | $240,000$161/sqft |
Source: ValleyMLS #1827314 Report a problem | ||
| 2/7/2023 | Contingent | $240,000$161/sqft |
Source: ValleyMLS #1827314 Report a problem | ||
| 2/6/2023 | Listed for sale | $240,000+140.2%$161/sqft |
Source: ValleyMLS #1827314 Report a problem | ||
| 7/2/2015 | Sold | $99,900$67/sqft |
Source: ValleyMLS #1014604 Report a problem | ||
| 5/5/2015 | Price change | $99,900-9.1%$67/sqft |
Source: CENTURY 21 The Premiere Agency #1014604 Report a problem | ||
| 3/16/2015 | Listed for sale | $109,900-37.2%$74/sqft |
Source: Century 21 The Premiere Agency #1014604 Report a problem | ||
| 4/28/2010 | Sold | $175,000$118/sqft |
Source: Agent Provided Report a problem | ||
Public tax history
| Year | Property taxes | Tax assessment |
|---|---|---|
| 2025 | $620 +6.9% | $16,340 +6.9% |
| 2024 | $580 +5% | $15,280 +5.1% |
| 2023 | $552 +3.2% | $14,540 +3.3% |
| 2022 | $535 +8.4% | $14,080 +8.5% |
| 2021 | $494 +14.8% | $12,980 +15.1% |
| 2020 | $430 | $11,280 +8.7% |
| 2017 | $430 +8.5% | $10,380 -44% |
| 2015 | $396 | $18,540 +99.8% |
| 2014 | -- | $9,280 |
| 2013 | -- | $9,280 +2.7% |
| 2012 | -- | $9,040 |
| 2011 | -- | $9,040 |
| 2010 | -- | $9,040 -4.4% |
| 2009 | -- | $9,460 +34% |
| 2004 | -- | $7,060 +12.8% |
| 2003 | -- | $6,260 |
| 2002 | -- | $6,260 +4% |
| 2001 | -- | $6,020 |
| 2000 | $173 | $6,020 |
Find assessor info on the county website
Monthly payment
Est. payment
Payment breakdown
Explore the cost of this home by adjusting the details. Changes won't be saved.Climate risks
Neighborhood: 35016
Nearby schools
Schools provided by the listing agent
- Elementary: Brindlee Elem School
- Middle: Brindlee Mtn Midd School
- High: Brindlee Mtn High School
Source: ValleyMLS. This data may not be complete. We recommend contacting the local school district to confirm school assignments for this home.
Similar homes
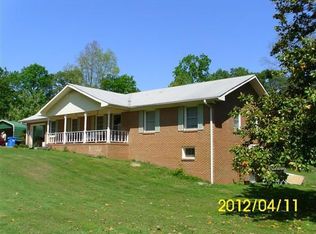
- $259,9003 bd2 ba1.4k sqft77 Temple Xing, Arab, AL 35016For Sale
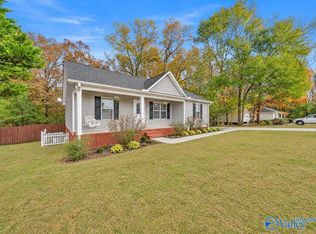 MLS ID #21934416, Todd Thompson. ValleyMLS
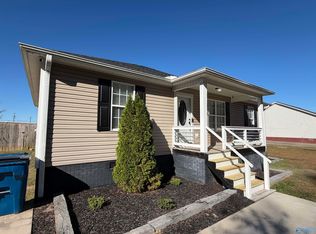
- $254,9993 bd2 ba1.5k sqft4324 Eddy Scant City Rd, Arab, AL 35016New Construction
 MLS ID #21931172, Evan Holland. ValleyMLS
- $257,9005 bd3 ba1.8k sqft64 Belair Dr, Arab, AL 35016For Sale
 MLS ID #21923890, Brenda King. ValleyMLS
- $230,0004 bd2 ba1.5k sqft1481 Lowery Rd NE, Arab, AL 35016For Sale
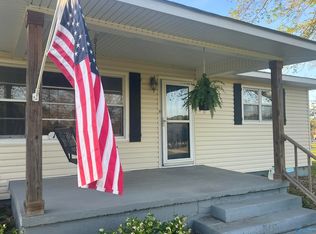 MLS ID #21927444, Teressa Campbell. ValleyMLS
