If its 5 bedrooms you need, then look no further. This lovely home offers 3 bathrooms and 5 bedrooms, a great laundry room and a very large family room too. You'll enjoy the spacious kitchen and the fenced back yard. This home is nicely tucked away between Arab and Guntersville offering a very nice commute to Marshall Medical North and beautiful Guntersville Lake, not to mention Arab and an easy drive to Huntsville too. This fenced back yard offers privacy along with the 20x20 detached garage. This home is one you should take a minute to view and notice the space and the convenience of this one.
For sale
$284,900
64 Belair Dr, Arab, AL 35016
5beds
1,888sqft
Single Family Residence
Built in 2008
0.37 Acres Lot
$275,700 Zestimate®
$151/sqft
$-- HOA
What's special
Great laundry roomSpacious kitchenVery large family room
- 6 days |
- 411 |
- 8 |
Likely to sell faster than
Zillow last checked:
Listing updated:
Listed by:
Brenda King 256-550-2101,
Re/Max Heritage
Source: ValleyMLS,MLS#: 21923890
Facts & features
Interior
Bedrooms & bathrooms
- Bedrooms: 5
- Bathrooms: 3
- Full bathrooms: 2
- 3/4 bathrooms: 1
Rooms
- Room types: Master Bedroom, Living Room, Bedroom 2, Dining Room, Kitchen, Family Room, Bedroom, Laundry, Bathroom 3, Bath:Full, Bath:Master3/4, Bath:Ensuite3/4, Bath:GuestFull, Bath:PowderFull, Bedroom 5
Primary bedroom
- Features: Ceiling Fan(s), Crown Molding, Fireplace, Smooth Ceiling, Wood Floor
- Level: First
- Area: 169
- Dimensions: 13 x 13
Bedroom
- Features: Ceiling Fan(s), Crown Molding, Smooth Ceiling, Wood Floor
- Level: First
- Area: 132
- Dimensions: 11 x 12
Bedroom 2
- Features: Ceiling Fan(s), Crown Molding, Smooth Ceiling, Wood Floor
- Level: First
- Area: 132
- Dimensions: 11 x 12
Bathroom 1
- Features: Smooth Ceiling, Sol Sur Cntrtop, Tile, Walk-In Closet(s)
- Level: First
- Area: 45
- Dimensions: 5 x 9
Bathroom 2
- Features: Smooth Ceiling, Sol Sur Cntrtop, LVP
- Level: First
- Area: 40
- Dimensions: 5 x 8
Bathroom 3
- Features: Crown Molding, Smooth Ceiling, Sol Sur Cntrtop, Tile
- Level: First
- Area: 40
- Dimensions: 5 x 8
Dining room
- Features: Recessed Lighting, Smooth Ceiling, Tile
- Level: First
- Area: 104
- Dimensions: 8 x 13
Kitchen
- Features: Crown Molding, Recessed Lighting, Smooth Ceiling, Sol Sur Cntrtop, Tile
- Level: First
- Area: 130
- Dimensions: 10 x 13
Living room
- Features: Ceiling Fan(s), Smooth Ceiling, Vaulted Ceiling(s), Wood Floor
- Level: First
- Area: 294
- Dimensions: 14 x 21
Laundry room
- Features: Recessed Lighting, Smooth Ceiling, Tile
- Level: First
- Area: 70
- Dimensions: 7 x 10
Heating
- Central 1
Cooling
- Central 1
Appliances
- Included: Dishwasher, Microwave, Refrigerator, Gas Oven, Gas Water Heater
Features
- Basement: Crawl Space
- Number of fireplaces: 1
- Fireplace features: One, Electric
Interior area
- Total interior livable area: 1,888 sqft
Property
Parking
- Parking features: Driveway-Concrete
Features
- Levels: One
- Stories: 1
- Patio & porch: Deck, Front Porch, Covered Porch
Lot
- Size: 0.37 Acres
- Dimensions: 180 x 90 x 180 x 90
Details
- Parcel number: 1402090000050.007
Construction
Type & style
- Home type: SingleFamily
- Architectural style: Ranch,Traditional
- Property subtype: Single Family Residence
Condition
- New construction: No
- Year built: 2008
Utilities & green energy
- Sewer: Septic Tank
- Water: Public
Community & HOA
Community
- Subdivision: Metes And Bounds
HOA
- Has HOA: No
Location
- Region: Arab
Financial & listing details
- Price per square foot: $151/sqft
- Tax assessed value: $177,400
- Annual tax amount: $672
- Date on market: 7/16/2026
Estimated market value
$275,700
$262,000 - $289,000
$2,002/mo
Price history
| Date | Event | Price |
|---|---|---|
| 7/16/2026 | Listed for sale | $284,900+111%$151/sqft |
Source:  ValleyMLS #21923890 Report a problem ValleyMLS #21923890 Report a problem | ||
| 2/26/2016 | Listing removed | $135,000$72/sqft |
Source: American Dream Real Estate & R #1023298 Report a problem | ||
| 10/26/2015 | Price change | $135,000-2.9%$72/sqft |
Source: American Dream Real Estate & R #1023298 Report a problem | ||
| 6/27/2015 | Listed for sale | $139,000+20.9%$74/sqft |
Source: American Dream Real Estate & R #1023298 Report a problem | ||
| 5/24/2012 | Sold | $115,000$61/sqft |
Source: ValleyMLS #704299 Report a problem | ||
Public tax history
| Year | Property taxes | Tax assessment |
|---|---|---|
| 2025 | $672 +2.6% | $17,740 +2.7% |
| 2024 | $655 +5.8% | $17,280 +5.9% |
| 2023 | $619 +3.5% | $16,320 +3.6% |
| 2022 | $598 +8.9% | $15,760 +9% |
| 2021 | $549 +11.9% | $14,460 +12.1% |
| 2020 | $491 | $12,900 +5% |
| 2017 | $491 +5% | $12,280 +9.4% |
| 2015 | $468 | $11,220 |
| 2014 | -- | $11,220 -2.8% |
| 2013 | -- | $11,540 +2.7% |
| 2012 | -- | $11,240 |
| 2011 | -- | $11,240 |
| 2010 | -- | $11,240 -34.5% |
| 2009 | -- | $17,160 |
Find assessor info on the county website
Monthly payment
Est. payment
Payment breakdown
Explore the cost of this home by adjusting the details. Changes won't be saved.Climate risks
Neighborhood: 35016
Nearby schools
GreatSchools rating
- 5/10Grassy Elementary SchoolGrades: PK,3-5Distance: 0.5 mi
- 3/10Brindlee Mt High SchoolGrades: 6-12Distance: 2 mi
- 4/10Brindlee Mountain Primary SchoolGrades: K-2Distance: 2.1 mi
Schools provided by the listing agent
- Elementary: Brindlee Elem School
- Middle: Brindlee Mtn Midd School
- High: Brindlee Mtn High School
Source: ValleyMLS. This data may not be complete. We recommend contacting the local school district to confirm school assignments for this home.
- $228,3003 bd2 ba1.3k sqft106 Belair Dr, Arab, AL 35016Off Market

- $222,8003 bd2 ba1.3k sqft120 Belair Dr, Arab, AL 35016Off Market
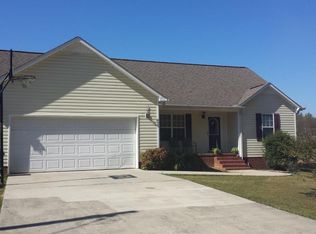
- $29,820-- bd-- ba666 sqft46 Benton Ln, Arab, AL 35016Off Market
- $349,2003 bd2 ba1.9k sqft132 Belair Dr, Arab, AL 35016Off Market

- $1,400-- bd-- ba-- sqft2662 Shoal Creek Rd, Arab, AL 35016Off Market
- $9,800-- bd-- ba-- sqft2662 Shoal Creek Rd, Arab, AL 35016Off Market
- $61,200-- bd-- ba990 sqft9445 Guntersville Rd, Arab, AL 35016Off Market
- $193,200-- bd1 ba1.2k sqft146 Belair Dr, Arab, AL 35016Off Market
A local agent can set up tours, give advice and negotiate with sellers.
A local lender can help you make sure your offer is ready when you are.
Similar homes
- $285,0004 bd3 ba2.4k sqft298 Golfview Dr NE, Arab, AL 35016For Sale
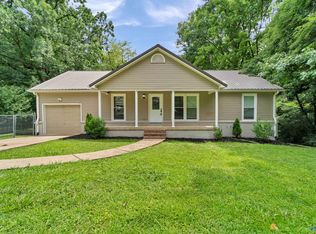 MLS ID #21923936, Blake Cantrell. ValleyMLS
 - $274,9004 bd2 ba2.1k sqft712 Dodd Rd, Guntersville, AL 35976For Sale By Owner

- $349,5004 bd2 ba2.5k sqft4854 Brashiers Chapel Rd, Arab, AL 35016For Sale
 MLS ID #21923882, Kimberly Hargraves. ValleyMLS
 - $264,9003 bd2 ba1.5k sqft415 Highland Dr, Arab, AL 35016For Sale
 MLS ID #21923855, Amy Poole. ValleyMLS
 - $279,9003 bd2 ba1.6k sqft855 Haden Ln, Guntersville, AL 35976For SaleMLS ID #21924420, Bert Phillips. ValleyMLS
- $259,9003 bd2 ba1.4k sqft40 Temple Xing, Arab, AL 35016For SaleMLS ID #21919555, Tabitha Tittle. ValleyMLS
- $234,9003 bd2 ba1.4k sqft82 Fairhope Dr, Arab, AL 35016For SaleMLS ID #21924213, Brenda King. ValleyMLS
- $--3 bd3 ba2k sqft612 Halston Rd, Arab, AL 35016AuctionAuction.com 1
- $277,0633 bd2 ba1.2k sqft377 Overland Pass, Arab, AL 35016New ConstructionValleyMLS
- $245,0003 bd2 ba1.6k sqft808 12th Ave NW, Arab, AL 35016For SaleMLS ID #21923253, Morgan Hampton. ValleyMLS
- $265,9003 bd2 ba1.5k sqft1137 6th Ave NE, Arab, AL 35016For SaleMLS ID #21922428, Trenten Hammond. ValleyMLS
- $303,3753 bd2 ba1.6k sqft323 Overland Pass, Arab, AL 35016New ConstructionValleyMLS
- $303,6443 bd2 ba1.6k sqft340 Overland Pass, Arab, AL 35016New ConstructionValleyMLS
- $259,0002 bd2 ba1.6k sqft567 Liberty Dr, Arab, AL 35016For SaleMLS ID #21916961, Russ Elrod. ValleyMLS
- $280,0003 bd2 ba1.4k sqft1848 Mobbs School Rd, Arab, AL 35016For SaleMLS ID #21913251, Teresa Gilreath. ValleyMLS
- $218,0003 bd2 ba1.2k sqft3505 Eddy Scant City Rd, Arab, AL 35016For SaleMLS ID #21923840, Robin Chrestman. ValleyMLS
- $230,0004 bd2 ba1.5k sqft1481 Lowery Rd NE, Arab, AL 35016For SaleMLS ID #21913603, Teressa Campbell. ValleyMLS
- $299,9993 bd2 ba1.9k sqft20 Meadow Wood Cir NW, Arab, AL 35016For SaleMLS ID #21901045, Jeff Overstreet. ValleyMLS
- $299,7004 bd3 ba2k sqft1219 Laquita Dr NW, Arab, AL 35016For SaleMLS ID #21914922, Karen Smith. ValleyMLS
- $261,0003 bd2 ba1.5k sqft1996 Putter Cir NE, Arab, AL 35016For SaleMLS ID #21906002, Sela Davis. ValleyMLS
