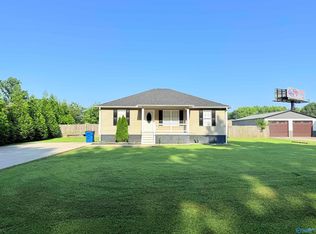
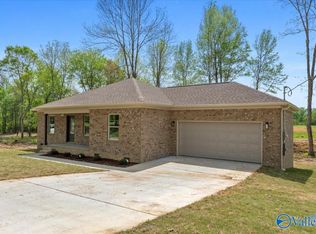
Welcome home! This charming 3-bedroom, 2-bathroom home offers approximately 1,331 square feet of comfortable living space and is ready for its new owners. Whether you're a first-time buyer, downsizing, or looking for a convenient home close to everything, this property is worth a look! The home features vaulted ceilings in the living room. Step outside to the fenced backyard, offering a private space for pets, children, entertaining, or simply relaxing after a long day. Garage for parking and storage. Location is another big plus! You'll be just minutes from Marshall Medical North! This cute and move-in-ready home checks a lot of boxes. Come take a look—this may be the one!
For sale
$225,900
106 Belair Dr, Arab, AL 35016
3beds
1,331sqft
Single Family Residence
Built in 2005
0.36 Acres Lot
$-- Zestimate®
$170/sqft
$-- HOA
What's special
Fenced backyard
- 9 days
- 480
- 26
Zillow last checked:
Listing updated:
Listed by:
Ivan Croes 256-550-2520,
Premiere Realty Group LLC
Source: ValleyMLS,MLS#: 21927977
Facts & features
Interior
Bedrooms & bathrooms
- Bedrooms: 3
- Bathrooms: 2
- Full bathrooms: 2
Rooms
- Room types: Master Bedroom, Living Room, Bedroom 2, Bedroom 3, Kitchen
Primary bedroom
- Features: Ceiling Fan(s), Wood Floor
- Level: First
- Area: 169
- Dimensions: 13 x 13
Bedroom 2
- Level: First
- Area: 132
- Dimensions: 11 x 12
Bedroom 3
- Level: First
- Area: 132
- Dimensions: 12 x 11
Kitchen
- Features: Linoleum
- Level: First
- Area: 156
- Dimensions: 12 x 13
Living room
- Features: Ceiling Fan(s)
- Level: First
- Area: 260
- Dimensions: 20 x 13
Heating
- Central 1
Cooling
- Central 1
Features
- Basement: Crawl Space
- Has fireplace: No
- Fireplace features: None
Interior area
- Total interior livable area: 1,331 sqft
Property
Parking
- Parking features: Garage Faces Side
Lot
- Size: 0.36 Acres
Details
- Parcel number: 1402090000050.005
Construction
Type & style
- Home type: SingleFamily
- Architectural style: Traditional
- Property subtype: Single Family Residence
Condition
- New construction: No
- Year built: 2005
Utilities & green energy
- Sewer: Septic Tank
- Water: Public
Community & HOA
Community
- Subdivision: Mollie Estates
HOA
- Has HOA: No
Location
- Region: Arab
Financial & listing details
- Price per square foot: $170/sqft
- Tax assessed value: $168,100
- Annual tax amount: $638
- Date on market: 9/1/2026
Estimated market value
Not available
Estimated sales range
Not available
$1,405/mo
Price history
| Date | Event | Price |
|---|---|---|
| 9/1/2026 | Listed for sale | $225,900$170/sqft |
Source:  ValleyMLS #21927977 Report a problem ValleyMLS #21927977 Report a problem | ||
| 8/31/2026 | Listing removed | $225,900$170/sqft |
Source: ValleyMLS #21926046 Report a problem | ||
| 8/9/2026 | Listed for sale | $225,900+29.8%$170/sqft |
Source: ValleyMLS #21926046 Report a problem | ||
| 4/12/2023 | Sold | $174,000-2.2%$131/sqft |
Source: Public Record Report a problem | ||
| 2/27/2023 | Listed for sale | $178,000+59.6%$134/sqft |
Source: Owner Report a problem | ||
| 3/10/2020 | Sold | $111,500+162.8%$84/sqft |
Source: Public Record Report a problem | ||
| 1/29/2020 | Sold | $42,423+2.2%$32/sqft |
Source: Public Record Report a problem | ||
| 11/12/2019 | Sold | $41,500$31/sqft |
Source: Public Record Report a problem | ||
Public tax history
| Year | Property taxes | Tax assessment |
|---|---|---|
| 2025 | $638 +2.7% | $16,820 +2.7% |
| 2024 | $621 -49.1% | $16,380 -47% |
| 2023 | $1,220 +3.4% | $30,920 +3.5% |
| 2022 | $1,180 +157.8% | $29,860 +118% |
| 2021 | $458 -52.4% | $13,700 -43% |
| 2020 | $961 | $24,020 +110% |
| 2017 | $961 +120.4% | $11,440 +10.2% |
| 2015 | $436 | $10,380 |
| 2014 | -- | $10,380 -9.6% |
| 2013 | -- | $11,480 +2.7% |
| 2012 | -- | $11,180 |
| 2011 | -- | $11,180 -50% |
| 2010 | -- | $22,340 |
| 2009 | -- | $22,340 |
Find assessor info on the county website
Monthly payment
Est. payment
Payment breakdown
Explore the cost of this home by adjusting the details. Changes won't be saved.Climate risks
Neighborhood: 35016
Nearby schools
Schools provided by the listing agent
- Elementary: Brindlee Elem School
- Middle: Brindlee Mtn Midd School
- High: Brindlee Mtn High School
Source: ValleyMLS. This data may not be complete. We recommend contacting the local school district to confirm school assignments for this home.
Similar homes
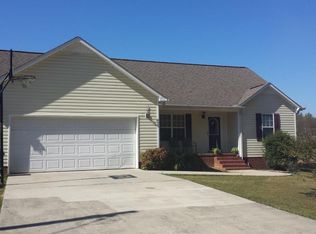
- $230,0003 bd2 ba1.4k sqft228 Kassidy Dr, Arab, AL 35016For Sale
 MLS ID #21924625, Daniel Haynes. ValleyMLS

 - $249,9003 bd2 ba1.2k sqft528 Askea Grove Ln, Arab, AL 35016New Construction
 MLS ID #21924989, Kelvin Mitchell. ValleyMLS
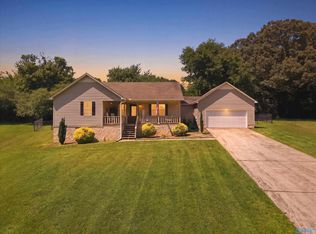
 - $258,0003 bd2 ba1.5k sqft1137 6th Ave NE, Arab, AL 35016For Sale
 MLS ID #21922428, Trenten Hammond. ValleyMLS
 - $229,0003 bd1 ba1.2k sqft204 10th Ave NE, Arab, AL 35016For Sale
 MLS ID #21928418, Hannah NeSmith. ValleyMLS
