4 ADDITIONAL ACRES AVAILABLE FOR PURCHASE
For sale
$189,000
3327 Nixon Chapel Rd, Albertville, AL 35950
2beds
1,040sqft
Single Family Residence
Built in 1950
1 Acres Lot
$-- Zestimate®
$182/sqft
$-- HOA
What's special
- 16 days
- 1,041
- 132
Likely to sell faster than
Zillow last checked:
Listing updated:
Listed by:
Shelli Walker 256-506-1291,
Main Street Realty Plus, LLC
Source: ValleyMLS,MLS#: 21928834
Facts & features
Interior
Bedrooms & bathrooms
- Bedrooms: 2
- Bathrooms: 2
- Full bathrooms: 2
Rooms
- Room types: Master Bedroom, Living Room, Bedroom 2, Dining Room, Kitchen, Laundry
Primary bedroom
- Features: Wood Floor
- Level: First
- Area: 238
- Dimensions: 17 x 14
Bedroom 2
- Features: Wood Floor
- Level: First
- Area: 182
- Dimensions: 14 x 13
Dining room
- Features: Wood Floor
- Level: First
- Area: 143
- Dimensions: 13 x 11
Kitchen
- Features: Tile
- Level: First
- Area: 104
- Dimensions: 13 x 8
Living room
- Features: Wood Floor
- Level: First
- Area: 182
- Dimensions: 14 x 13
Laundry room
- Features: Tile
- Level: First
- Area: 70
- Dimensions: 10 x 7
Heating
- Central 1
Cooling
- Central 1
Appliances
- Included: Range, Dishwasher, Refrigerator
Features
- Basement: Crawl Space
- Number of fireplaces: 1
- Fireplace features: Gas Log, One
Interior area
- Total interior livable area: 1,040 sqft
Property
Parking
- Parking features: Workshop in Garage, Driveway-Gravel
Lot
- Size: 1 Acres
Details
- Additional structures: Gazebo
- Parcel number: 2005210000014.002
Construction
Type & style
- Home type: SingleFamily
- Architectural style: Traditional
- Property subtype: Single Family Residence
Condition
- New construction: No
- Year built: 1950
Utilities & green energy
- Sewer: Septic Tank
- Water: Public
Community & HOA
Community
- Subdivision: Metes And Bounds
HOA
- Has HOA: No
Location
- Region: Albertville
Financial & listing details
- Price per square foot: $182/sqft
- Tax assessed value: $184,400
- Annual tax amount: $543
- Date on market: 9/10/2026
Estimated market value
Not available
Estimated sales range
Not available
Not available
Price history
| Date | Event | Price |
|---|---|---|
| 9/10/2026 | Listed for sale | $189,000-3.1%$182/sqft |
Source:  ValleyMLS #21928834 Report a problem ValleyMLS #21928834 Report a problem | ||
| 8/14/2026 | Sold | $195,000-11%$188/sqft |
Source: ValleyMLS #21924020 Report a problem | ||
| 7/25/2026 | Pending sale | $219,000$211/sqft |
Source: ValleyMLS #21924020 Report a problem | ||
| 7/17/2026 | Listed for sale | $219,000+63.4%$211/sqft |
Source: ValleyMLS #21924020 Report a problem | ||
| 6/8/2021 | Sold | $134,000-4.2%$129/sqft |
Source: ValleyMLS #1775694 Report a problem | ||
| 4/23/2021 | Contingent | $139,900$135/sqft |
Source: ValleyMLS #1775694 Report a problem | ||
| 4/23/2021 | Listed for sale | $139,900$135/sqft |
Source: ValleyMLS #1775694 Report a problem | ||
| 3/5/2021 | Contingent | $139,900$135/sqft |
Source: ValleyMLS #1775694 Report a problem | ||
| 3/2/2021 | Listed for sale | $139,900$135/sqft |
Source: ValleyMLS #1775694 Report a problem | ||
Public tax history
| Year | Property taxes | Tax assessment |
|---|---|---|
| 2025 | $543 +6.8% | $14,280 +6.9% |
| 2024 | $508 +0.7% | $13,360 +0.8% |
| 2023 | $504 | $13,260 |
| 2022 | $504 +44.5% | $13,260 +45.4% |
| 2021 | $349 +12.6% | $9,120 +12.9% |
| 2020 | $310 | $8,080 +4.9% |
| 2017 | $310 +4.8% | $7,700 +3.8% |
| 2015 | $296 | $7,420 |
| 2014 | -- | $7,420 |
| 2013 | -- | $7,420 +1.4% |
| 2012 | -- | $7,320 -1.9% |
| 2011 | -- | $7,460 -26.7% |
| 2010 | -- | $10,180 |
| 2009 | -- | $10,180 |
Find assessor info on the county website
Monthly payment
Est. payment
Payment breakdown
Explore the cost of this home by adjusting the details. Changes won't be saved.Climate risks
Neighborhood: 35950
Nearby schools
Schools provided by the listing agent
- Elementary: Douglas Elementary School
- Middle: Douglas
- High: Douglas High School
Source: ValleyMLS. This data may not be complete. We recommend contacting the local school district to confirm school assignments for this home.
- $178,900-- bd1 ba1.7k sqft3271 Nixon Chapel Rd, Albertville, AL 35950Off Market
- $32,7002.4 acres3437 Nixon Chapel Rd, Albertville, AL 35950Off Market
- $283,600-- bd-- ba1.9k sqft3278 Nixon Chapel Rd, Albertville, AL 35950Off Market
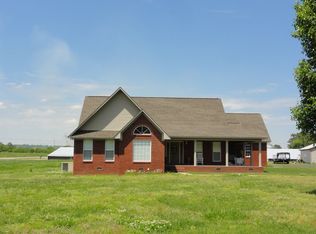
- $169,100-- bd-- ba2.4k sqft3233 Nixon Chapel Rd, Albertville, AL 35950Off Market
Similar homes
- $199,9003 bd2 ba1.4k sqft1117 Waylan Ave, Albertville, AL 35950For Sale
 MLS ID #21909349, Gabby Gonzalez. ValleyMLS
 - $199,9003 bd1 ba1.4k sqft6660 Martling Rd, Albertville, AL 35951For Sale
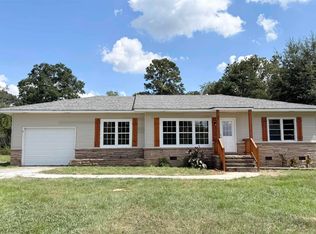 MLS ID #21929026, Jessica Saravia. ValleyMLS
 - $199,0003 bd1 ba1.3k sqft506 Jackson St, Albertville, AL 35950For Sale
 MLS ID #21925755, Amy Patterson. ValleyMLS
 - $184,9003 bd2 ba1.3k sqft1401B N Main St, Boaz, AL 35957For Sale
 MLS ID #21925114, Larry Walden. ValleyMLS
 - $199,9993 bd1 ba1.5k sqft756 Ridgeway Rd, Altoona, AL 35952For Sale
 MLS ID #21464232, Cristian Cruz, Keller Williams Metro North. GALMLS
