Escape to this charming 2 bedroom / 2 bath cabin tucked away on a quiet dead-end street on Buck Island. Situated on 0.98+/- acres with a seasonal lake view, this property offers the peaceful setting you've been looking for while remaining just minutes from multiple public boat launches, Lake Guntersville City Harbor and Gunter's Landing Golf Course. Features include two carports, two gravel driveways with ample parking for boats and vehicles, a large fenced backyard, covered deck, large front porch, and an unfinished heated and cooled basement that's ideal for storage, a workshop, or future expansion. New HVAC system! Could make a great vacation rental or a lake get-a-way!
For sale
$265,000
181 Hilltop Dr, Guntersville, AL 35976
2beds
1,008sqft
:
Get pre-qualified$1,558/mo
Single Family Residence
Built in 1990
0.98 Acres Lot
$-- Zestimate®
$263/sqft
$-- HOA
What's special
New hvac systemLarge fenced backyardLarge front porchTwo carportsQuiet dead-end streetSeasonal lake viewCovered deck
- 18 days |
- 940 |
- 60 |
Likely to sell faster than
Zillow last checked:
Listing updated:
Listed by:
Andrew Pankey 256-302-3165,
Southern Elite Realty
Source: ValleyMLS,MLS#: 21924597
Facts & features
Interior
Bedrooms & bathrooms
- Bedrooms: 2
- Bathrooms: 2
- Full bathrooms: 2
Rooms
- Room types: Master Bedroom, Living Room, Bedroom 2, Kitchen
Primary bedroom
- Features: Ceiling Fan(s), Crown Molding, Laminate Floor
- Level: First
- Area: 143
- Dimensions: 11 x 13
Bedroom 2
- Features: Ceiling Fan(s), Crown Molding, Laminate Floor
- Level: First
- Area: 99
- Dimensions: 9 x 11
Kitchen
- Features: Eat-in Kitchen, Laminate Floor
- Level: First
- Area: 176
- Dimensions: 11 x 16
Living room
- Features: Ceiling Fan(s), Laminate Floor
- Level: First
- Area: 240
- Dimensions: 12 x 20
Heating
- Central 1
Cooling
- Central 1
Appliances
- Included: Range, Dishwasher, Refrigerator
Features
- Basement: Basement,Crawl Space
- Has fireplace: No
- Fireplace features: None
Interior area
- Total interior livable area: 1,008 sqft
Video & virtual tour
Property
Parking
- Total spaces: 1
- Parking features: Carport, Detached Carport, Driveway-Gravel
- Carport spaces: 1
Features
- Patio & porch: Covered, Covered Patio, Patio, Deck, Front Porch
- Has view: Yes
- View description: Water
- Has water view: Yes
- Water view: Water
- Body of water: Tennessee River,Lake Guntersville
Lot
- Size: 0.98 Acres
- Residential vegetation: Wooded
Details
- Parcel number: 1007360001037.000
Construction
Type & style
- Home type: SingleFamily
- Architectural style: Craftsman
- Property subtype: Single Family Residence
Condition
- New construction: No
- Year built: 1990
Utilities & green energy
- Sewer: Septic Tank
- Water: Public
Community & HOA
Community
- Subdivision: Cedar Crest
HOA
- Has HOA: No
Location
- Region: Guntersville
Financial & listing details
- Price per square foot: $263/sqft
- Tax assessed value: $114,800
- Annual tax amount: $315
- Date on market: 7/23/2026
Estimated market value
Not available
Estimated sales range
Not available
Not available
Price history
| Date | Event | Price |
|---|---|---|
| 7/23/2026 | Listed for sale | $265,000+135.6%$263/sqft |
Source:  ValleyMLS #21924597 Report a problem ValleyMLS #21924597 Report a problem | ||
| 11/17/2020 | Sold | $112,500-9.9%$112/sqft |
Source: ValleyMLS #1152940 Report a problem | ||
| 9/24/2020 | Price change | $124,900-3.8%$124/sqft |
Source: Canopy Realty LLC #1152940 Report a problem | ||
| 9/15/2020 | Listed for sale | $129,900+50.2%$129/sqft |
Source: Canopy Realty LLC #1152940 Report a problem | ||
| 5/1/2019 | Sold | $86,500-12.2%$86/sqft |
Source: Public Record Report a problem | ||
| 4/16/2018 | Listing removed | $98,500$98/sqft |
Source: CENTURY 21 The Premiere Agency #1084053 Report a problem | ||
| 12/19/2017 | Listed for sale | $98,500-91.2%$98/sqft |
Source: Century 21 The Premiere Agency #1084053 Report a problem | ||
| 12/5/2005 | Sold | $1,120,000$1,111/sqft |
Source: Agent Provided Report a problem | ||
Public tax history
| Year | Property taxes | Tax assessment |
|---|---|---|
| 2025 | $315 +8.3% | $9,800 +7% |
| 2024 | $291 | $9,160 |
| 2023 | $291 | $9,160 |
| 2022 | $291 +5.2% | $9,160 +4.3% |
| 2021 | $276 -1.3% | $8,780 -1.1% |
| 2020 | $280 | $8,880 -50.7% |
| 2017 | $280 -58.6% | $18,020 +139% |
| 2015 | $676 | $7,540 |
| 2014 | -- | $7,540 +2.7% |
| 2013 | -- | $7,340 +1.7% |
| 2012 | -- | $7,220 |
| 2011 | -- | $7,220 |
| 2010 | -- | $7,220 |
| 2009 | -- | $7,220 +39.4% |
| 2004 | -- | $5,180 -49% |
| 2003 | -- | $10,160 |
| 2002 | $381 +13.1% | $10,160 +13.1% |
| 2001 | $337 | $8,980 |
| 2000 | $337 | $8,980 |
Find assessor info on the county website
Monthly payment
Est. payment
Payment breakdown
Explore the cost of this home by adjusting the details. Changes won't be saved.Climate risks
Neighborhood: 35976
Nearby schools
GreatSchools rating
- 9/10Kate Duncan Smith Dar Middle SchoolGrades: 5-8Distance: 9.6 mi
- 7/10Kate D Smith Dar High SchoolGrades: 9-12Distance: 9.6 mi
- 8/10Kate D Smith Dar Elementary SchoolGrades: PK-4Distance: 9.6 mi
Schools provided by the listing agent
- Elementary: Dar
- Middle: Dar
- High: Dar
Source: ValleyMLS. This data may not be complete. We recommend contacting the local school district to confirm school assignments for this home.
- $12,000-- bd-- ba-- sqft181 Hilltop Dr, Guntersville, AL 35976Off Market
- $159,000-- bd2 ba1.1k sqft184 Hilltop Dr, Guntersville, AL 35976Off Market
- $229,5003 bd2 ba1.2k sqft162 Hilltop Dr, Guntersville, AL 35976Off Market

- $110,000-- sqft5/6 Kemper Dr, Guntersville, AL 35976Lot/Land
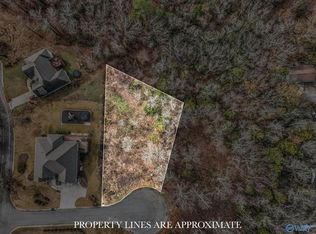
- $249,5003 bd2 ba1.4k sqft146 Hilltop Dr, Guntersville, AL 35976Off Market
- $793,6004 bd4 ba3.9k sqft1051 Harbor Ridge Rd, Guntersville, AL 35976Off Market
- $50,000-- bd-- ba-- sqftKemper Cir, Guntersville, AL 35976Off Market
- $160,600-- bd1 ba1.2k sqft111 Hilltop Dr, Guntersville, AL 35976Off Market
A local agent can set up tours, give advice and negotiate with sellers.
Similar homes
- $265,0003 bd2 ba1.3k sqft4688 Hide A Way Dr, Guntersville, AL 35976For Sale
 MLS ID #21918513, Buddy Tidmore. ValleyMLS
 - $244,9002 bd1 ba1k sqft2111 Bakers Chapel Rd, Guntersville, AL 35976For Sale
 MLS ID #21918433, Charles Cranford. ValleyMLS
 - $239,9004 bd2 ba1.4k sqft1809 Winston St, Guntersville, AL 35976For Sale
 MLS ID #21925627, Trenten Hammond. ValleyMLS
 - $259,9003 bd2 ba1.5k sqft187 Skyhawk Dr, Guntersville, AL 35976For Sale
 MLS ID #21924892, Trenten Hammond. ValleyMLS
 - $259,9003 bd2 ba1.2k sqft2513 Lakeview Dr, Guntersville, AL 35976For SaleMLS ID #21925756, Trenten Hammond. ValleyMLS
- $235,0003 bd2 ba1.2k sqft403 McDonald Ln, Guntersville, AL 35976New ConstructionMLS ID #21920827, Jamillah Heater. ValleyMLS
- $269,9003 bd2 ba1.2k sqft4605 Mountain Crest Dr, Guntersville, AL 35976For SaleMLS ID #21920979, Andrew Pankey. ValleyMLS
- $235,0002 bd1 ba912 sqft4015 State Highway 69, Guntersville, AL 35976For SaleMLS ID #21924825, Rudy Cornelius. ValleyMLS
- $239,9003 bd2 ba1.3k sqft4708 Lloyd St, Guntersville, AL 35976For SaleMLS ID #21921573, Amra Korsmo. ValleyMLS
- $229,9002 bd2 ba1.4k sqft4800 Mountain Crest Dr, Guntersville, AL 35976For SaleMLS ID #21915592, Rudy Cornelius. ValleyMLS
- $325,0003 bd2 ba1.1k sqft4017 State Highway 69, Guntersville, AL 35976For SaleMLS ID #21924826, Rudy Cornelius. ValleyMLS
- $214,9903 bd2 ba1.2k sqft2020 Ridge Crest Dr, Guntersville, AL 35976For SaleMLS ID #21883782, Josh Jackson. ValleyMLS
- $239,9003 bd2 ba1.4k sqft3416 Sorter Dr, Guntersville, AL 35976For Sale By Owner
- $269,0001 bd2 ba776 sqft1727 Convict Camp Rd #53, Guntersville, AL 35976For SaleMLS ID #21911460, Sam Duffey. ValleyMLS
- $160,0003 bd2 ba1.1k sqft40 Buttercup Dr #138-140, Guntersville, AL 35976For SaleMLS ID #21919224, Amy Marks. ValleyMLS
- $265,0003 bd2 ba1.5k sqft551 Reed Rd, Guntersville, AL 35976For SaleMLS ID #21904235, Trenten Hammond. ValleyMLS
- $259,0003 bd2 ba1.3k sqft89 Thrasher Rd, Guntersville, AL 35976For SaleMLS ID #21916717, Amy Poole. ValleyMLS
- $269,9003 bd2 ba1.2k sqft321 County Road 1839, Arab, AL 35016For SaleMLS ID #530418, Stacey Smith. Strategic MLS Alliance
- $269,9003 bd2 ba1.3k sqft710 Solitude Ave, Albertville, AL 35950For SaleMLS ID #21921804, Tania DiPrima. ValleyMLS
- $239,5003 bd2 ba1.3k sqft1129 Honeycomb Rd, Grant, AL 35747For SaleMLS ID #21924722, Christy League. ValleyMLS
