Great retreat found in this 3 bedroom, 2 bath house that is a perfect get away or permanent home. Conveniently located in the Guntersville City Limits. Near City Harbor, restaurants, grocery store, golf course, walking trails, City Recreation Center /pickleball courts etc., only 1/4 mile from nearest boat launch. Convenient to Arab & Huntsville. Vinyl siding provides low maintenance. Open floor plan with 9 ft ceilings that feels spacious & flowing. Covered carport protects your vehicle from the weather. Flat lot provides outside lawn for relaxing. House can be purchased fully furnished to include furniture, window coverings, appliances and linens. Must see to appreciate all that is offered.
For sale
Price cut: $15K (9/18)
$310,000
4017 State Highway 69, Guntersville, AL 35976
3beds
1,144sqft
Single Family Residence
Built in ----
0.67 Acres Lot
$-- Zestimate®
$271/sqft
$-- HOA
What's special
- 91 days
- 104
- 6
Zillow last checked:
Listing updated:
Listed by:
Rudy Cornelius 256-506-2615,
Mountain Lakes Real Estate,LLC,
Deborah Cornelius 256-506-6711,
Mountain Lakes Real Estate,LLC
Source: ValleyMLS,MLS#: 21924826
Facts & features
Interior
Bedrooms & bathrooms
- Bedrooms: 3
- Bathrooms: 2
- Full bathrooms: 2
Rooms
- Room types: Master Bedroom, Living Room, Dining Room, Bedroom 3, Kitchen, Bedroom, Laundry, Bathroom 1, Bathroom 2
Primary bedroom
- Features: Ceiling Fan(s), Laminate Floor
- Level: First
- Area: 182
- Dimensions: 13 x 14
Bedroom
- Features: Ceiling Fan(s), Laminate Floor
- Level: First
- Area: 169
- Dimensions: 13 x 13
Bedroom 3
- Features: Ceiling Fan(s), Laminate Floor
- Level: First
- Area: 132
- Dimensions: 11 x 12
Bathroom 1
- Features: Laminate Floor
- Level: First
- Area: 45
- Dimensions: 5 x 9
Bathroom 2
- Features: Laminate Floor
- Level: First
- Area: 35
- Dimensions: 5 x 7
Dining room
- Features: Laminate Floor
- Level: First
- Area: 81
- Dimensions: 9 x 9
Kitchen
- Features: Laminate Floor
- Level: First
- Area: 72
- Dimensions: 8 x 9
Living room
- Features: Ceiling Fan(s), Laminate Floor
- Level: First
- Area: 306
- Dimensions: 17 x 18
Laundry room
- Features: Laminate Floor
- Level: First
- Area: 54
- Dimensions: 6 x 9
Heating
- Central 1, Natural Gas
Cooling
- Central 1, Electric
Features
- Basement: Crawl Space
- Has fireplace: No
- Fireplace features: None
Interior area
- Total interior livable area: 1,144 sqft
Property
Parking
- Total spaces: 1
- Parking features: Carport, Attached Carport, Driveway-Gravel
- Carport spaces: 1
Features
- Levels: One
- Stories: 1
Lot
- Size: 0.67 Acres
Construction
Type & style
- Home type: SingleFamily
- Architectural style: Ranch
- Property subtype: Single Family Residence
Condition
- New construction: No
Utilities & green energy
- Sewer: Septic Tank
- Water: Public
Community & HOA
Community
- Subdivision: Lucille Rains
HOA
- Has HOA: No
Location
- Region: Guntersville
Financial & listing details
- Price per square foot: $271/sqft
- Date on market: 7/26/2026
Estimated market value
Not available
Estimated sales range
Not available
Not available
Price history
| Date | Event | Price |
|---|---|---|
| 9/18/2026 | Price change | $310,000-4.6%$271/sqft |
Source:  ValleyMLS #21924826 Report a problem ValleyMLS #21924826 Report a problem | ||
| 7/26/2026 | Listed for sale | $325,000$284/sqft |
Source: ValleyMLS #21924826 Report a problem | ||
Public tax history
Tax history is unavailable.
Monthly payment
Est. payment
Payment breakdown
Explore the cost of this home by adjusting the details. Changes won't be saved.Climate risks
Neighborhood: 35976
Nearby schools
Schools provided by the listing agent
- Elementary: Guntersville
- Middle: Guntersville
- High: Guntersville
Source: ValleyMLS. This data may not be complete. We recommend contacting the local school district to confirm school assignments for this home.
- $235,0002 bd1 ba912 sqft4015 State Highway 69, Guntersville, AL 35976For Sale

- $21,8000.56 acres3985 State Highway 69, Guntersville, AL 35976Off Market
- $225,0002 bd1 ba1.1k sqft4035 Al Highway 69, Guntersville, AL 35976For Sale

- $372,000-- bd1 ba2.4k sqft3985 State Highway 69, Guntersville, AL 35976Off Market
Similar homes
- $225,0002 bd1 ba1.1k sqft4035 Al Highway 69, Guntersville, AL 35976For SaleMLS ID #21924824, Rudy Cornelius. ValleyMLS
- $289,9003 bd2 ba1.7k sqft199 Reed Rd, Guntersville, AL 35976For Sale
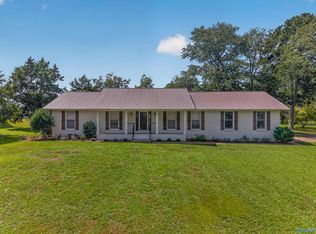 MLS ID #21929614, Jeri Franks. ValleyMLS
 - $249,9003 bd2 ba1.5k sqft20 Leach Dr, Guntersville, AL 35976For Sale
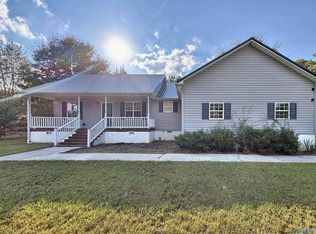 MLS ID #21931442, Tyler Darden. ValleyMLS
 - $274,9003 bd2 ba1.6k sqft855 Haden Ln, Guntersville, AL 35976For Sale
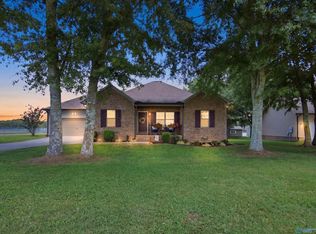 MLS ID #21924420, Bert Phillips. ValleyMLS
