Enjoy peaceful country living on 3 beautiful acres! This well-maintained, move-in-ready home features 3 bedrooms and 2 full bathrooms. Inside, you’ll find an inviting great room with a vaulted ceiling, a spacious den with plenty of room for a pool table, an eat-in kitchen, and a generously sized laundry room. The private primary suite offers two closets and a spacious full bathroom. Relax and enjoy the surrounding acreage from the large covered front porch. Schedule your private showing today!!!
For sale
$235,000
354 Clearview Ln, Guntersville, AL 35976
4beds
1,700sqft
Manufactured Home
Built in 1995
3 Acres Lot
$226,600 Zestimate®
$138/sqft
$-- HOA
What's special
Eat-in kitchenSurrounding acreageGenerously sized laundry roomLarge covered front porch
- 42 days
- 374
- 16
Zillow last checked:
Listing updated:
Listed by:
Kira Parker 256-797-4604,
Parkland Real Estate,
Toney Parker 256-479-0788,
Parkland Real Estate
Source: ValleyMLS,MLS#: 21929137
Facts & features
Interior
Bedrooms & bathrooms
- Bedrooms: 4
- Bathrooms: 2
- Full bathrooms: 1
- 3/4 bathrooms: 1
Rooms
- Room types: Master Bedroom, Living Room, Bedroom 2, Bedroom 3, Kitchen, Bedroom 4, Sitting Room
Primary bedroom
- Features: Ceiling Fan(s), Carpet, Wainscoting
- Level: First
- Area: 182
- Dimensions: 14 x 13
Bedroom 2
- Features: Ceiling Fan(s), Carpet, Wainscoting
- Level: First
- Area: 117
- Dimensions: 13 x 9
Bedroom 3
- Features: Ceiling Fan(s), Carpet, Wainscoting
- Level: First
- Area: 108
- Dimensions: 12 x 9
Bedroom 4
- Features: Ceiling Fan(s), Carpet, Wainscoting
- Level: First
- Area: 130
- Dimensions: 13 x 10
Kitchen
- Features: Ceiling Fan(s), Eat-in Kitchen, Vinyl
- Level: First
- Area: 225
- Dimensions: 15 x 15
Living room
- Features: Ceiling Fan(s), Carpet, Vaulted Ceiling(s), Wainscoting
- Level: First
- Area: 196
- Dimensions: 14 x 14
Heating
- Central 1
Cooling
- Central 1
Appliances
- Included: Oven, Microwave, Refrigerator
Features
- Basement: Crawl Space
- Has fireplace: No
- Fireplace features: None
Interior area
- Total interior livable area: 1,700 sqft
Property
Parking
- Parking features: Workshop in Garage
Features
- Levels: One
- Stories: 1
- Patio & porch: Covered Porch
Lot
- Size: 3 Acres
Details
- Parcel number: 2003050000007.008
Construction
Type & style
- Home type: MobileManufactured
- Architectural style: Ranch
- Property subtype: Manufactured Home
Condition
- New construction: No
- Year built: 1995
Utilities & green energy
- Sewer: Septic Tank
- Water: Public
Community & HOA
Community
- Subdivision: Metes And Bounds
HOA
- Has HOA: No
Location
- Region: Guntersville
Financial & listing details
- Price per square foot: $138/sqft
- Tax assessed value: $64,900
- Date on market: 9/14/2026
Estimated market value
$226,600
$215,000 - $238,000
Not available
Price history
| Date | Event | Price |
|---|---|---|
| 9/14/2026 | Listed for sale | $235,000+56.7%$138/sqft |
Source:  ValleyMLS #21929137 Report a problem ValleyMLS #21929137 Report a problem | ||
| 1/1/2022 | Listing removed | -- |
Source: ValleyMLS #1791991 Report a problem | ||
| 9/28/2021 | Listed for sale | $150,000$88/sqft |
Source: ValleyMLS #1791991 Report a problem | ||
Public tax history
| Year | Property taxes | Tax assessment |
|---|---|---|
| 2025 | -- | $4,820 +6.6% |
| 2024 | -- | $4,520 -3% |
| 2023 | -- | $4,660 +14.2% |
| 2022 | -- | $4,080 -1% |
| 2021 | -- | $4,120 +23.4% |
| 2020 | -- | $3,340 -1.8% |
| 2017 | $140 | $3,400 +7.6% |
| 2015 | -- | $3,160 +18.8% |
| 2014 | -- | $2,660 |
| 2013 | -- | $2,660 -2.2% |
| 2012 | -- | $2,720 |
| 2011 | -- | $2,720 |
| 2010 | -- | $2,720 -4.2% |
| 2009 | -- | $2,840 +15.4% |
| 2004 | -- | $2,460 +7% |
| 2003 | -- | $2,300 |
| 2002 | -- | $2,300 -33.1% |
| 2001 | -- | $3,440 +3% |
| 2000 | -- | $3,340 |
Find assessor info on the county website
Monthly payment
Climate risks
Neighborhood: 35976
Nearby schools
Schools provided by the listing agent
- Elementary: Douglas Elementary School
- Middle: Douglas
- High: Douglas High School
Source: ValleyMLS. This data may not be complete. We recommend contacting the local school district to confirm school assignments for this home.
Similar homes
- $239,9002 bd2 ba1k sqft181 Hilltop Dr, Guntersville, AL 35976For Sale
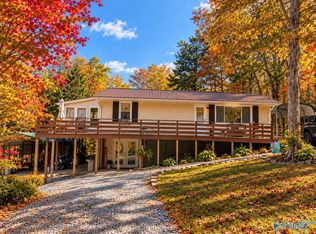 MLS ID #21924597, Andrew Pankey. ValleyMLS
 - $249,9003 bd2 ba1.5k sqft20 Leach Dr, Guntersville, AL 35976For Sale
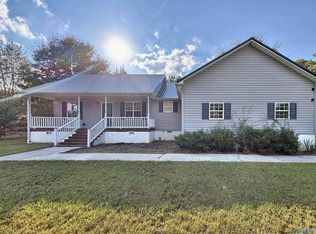 MLS ID #21931442, Tyler Darden. ValleyMLS
 - $219,9003 bd2 ba1.3k sqft4708 Lloyd St, Guntersville, AL 35976For Sale
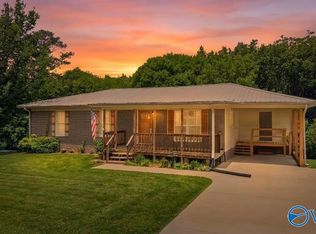 MLS ID #21921573, Amra Korsmo. ValleyMLS
 - $259,9003 bd2 ba1.6k sqft1010 Blount Ave, Guntersville, AL 35976For Sale
 MLS ID #21927672, Cole Carver. ValleyMLS
 - $240,0005 bd3 ba2.4k sqft1928 County Road 1714, Cullman, AL 35058For Sale
 MLS ID #21467617, Steven Koleno, Beycome Brokerage Realty. GALMLS
