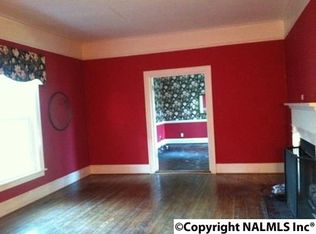
Discover the convenience of 1010 Blount Ave! Enjoy a solid low maintenance exterior home with a carport that offers 3 bedrooms and 2 full baths. Whether you are looking for a primary residence or an investment opportunity this home checks several boxes! This full brick home is ideally located minutes away from Guntersville City Harbor, Downtown shopping, dining and best of all the LAKE!
For sale
$259,900
1010 Blount Ave, Guntersville, AL 35976
3beds
1,648sqft
Single Family Residence
Built in ----
0.32 Acres Lot
$252,900 Zestimate®
$158/sqft
$-- HOA
What's special
Full brick home
- 13 days
- 551
- 29
Likely to sell faster than
Zillow last checked:
Listing updated:
Listed by:
Cole Carver 256-293-3840,
Re/Max Guntersville
Source: ValleyMLS,MLS#: 21927672
Facts & features
Interior
Bedrooms & bathrooms
- Bedrooms: 3
- Bathrooms: 2
- Full bathrooms: 2
Rooms
- Room types: Master Bedroom, Living Room, Bedroom 2, Bedroom 3, Kitchen, Laundry
Primary bedroom
- Features: Ceiling Fan(s), Carpet
- Level: First
- Area: 154
- Dimensions: 11 x 14
Bedroom 2
- Features: Ceiling Fan(s), Carpet
- Level: First
- Area: 143
- Dimensions: 11 x 13
Bedroom 3
- Features: Ceiling Fan(s), Carpet
- Level: First
- Area: 132
- Dimensions: 11 x 12
Kitchen
- Features: Ceiling Fan(s), Vinyl
- Level: First
- Area: 140
- Dimensions: 10 x 14
Living room
- Features: Carpet, Recessed Lighting
- Level: First
- Area: 260
- Dimensions: 13 x 20
Den
- Features: Carpet
- Level: First
- Area: 210
- Dimensions: 14 x 15
Laundry room
- Features: Scored Conc Fl
- Level: First
- Area: 50
- Dimensions: 5 x 10
Heating
- Central 1, Wall Furnace
Cooling
- Central 1
Features
- Basement: Crawl Space
- Number of fireplaces: 1
- Fireplace features: One
Interior area
- Total interior livable area: 1,648 sqft
Property
Parking
- Total spaces: 1
- Parking features: Carport, Garage Faces Front
- Carport spaces: 1
Features
- Levels: One
- Stories: 1
Lot
- Size: 0.32 Acres
- Dimensions: 100 x 140 x 100 x 140
Details
- Parcel number: 1501113001018.000
Construction
Type & style
- Home type: SingleFamily
- Architectural style: Ranch
- Property subtype: Single Family Residence
Condition
- New construction: No
Utilities & green energy
- Sewer: Public Sewer
- Water: Public
Community & HOA
Community
- Subdivision: Wyeth City
HOA
- Has HOA: No
Location
- Region: Guntersville
Financial & listing details
- Price per square foot: $158/sqft
- Tax assessed value: $308,700
- Annual tax amount: $2,400
- Date on market: 8/28/2026
Estimated market value
$252,900
$240,000 - $266,000
$1,653/mo
Price history
| Date | Event | Price |
|---|---|---|
| 8/28/2026 | Price change | $259,900-3.7%$158/sqft |
Source:  ValleyMLS #21927672 Report a problem ValleyMLS #21927672 Report a problem | ||
| 8/21/2026 | Listing removed | $1,750$1/sqft |
Source: Zillow Rentals Report a problem | ||
| 6/24/2026 | Listed for rent | $1,750$1/sqft |
Source: Zillow Rentals Report a problem | ||
| 10/5/2024 | Listing removed | $1,750$1/sqft |
Source: Zillow Rentals Report a problem | ||
| 10/2/2024 | Price change | $1,750-5.4%$1/sqft |
Source: Zillow Rentals Report a problem | ||
| 8/7/2024 | Listed for rent | $1,850$1/sqft |
Source: Zillow Rentals Report a problem | ||
| 8/2/2023 | Listing removed | -- |
Source: Zillow Rentals Report a problem | ||
| 7/29/2023 | Price change | $1,850-7.5%$1/sqft |
Source: Zillow Rentals Report a problem | ||
| 7/20/2023 | Price change | $2,000-9.1%$1/sqft |
Source: Zillow Rentals Report a problem | ||
| 7/8/2023 | Listed for rent | $2,200$1/sqft |
Source: Zillow Rentals Report a problem | ||
| 7/3/2023 | Pending sale | $269,900+3.8%$164/sqft |
Source: ValleyMLS #1836593 Report a problem | ||
| 7/1/2023 | Sold | $260,000-3.7%$158/sqft |
Source: ValleyMLS #1836593 Report a problem | ||
| 6/19/2023 | Listed for sale | $269,900$164/sqft |
Source: ValleyMLS #1836593 Report a problem | ||
| 6/17/2023 | Pending sale | $269,900$164/sqft |
Source: ValleyMLS #1836593 Report a problem | ||
| 6/15/2023 | Listed for sale | $269,900+81.3%$164/sqft |
Source: ValleyMLS #1836593 Report a problem | ||
| 1/2/2015 | Sold | $148,900+197.8%$90/sqft |
Source: Public Record Report a problem | ||
| 5/28/2013 | Sold | $50,000$30/sqft |
Source: Agent Provided Report a problem | ||
Public tax history
| Year | Property taxes | Tax assessment |
|---|---|---|
| 2025 | $2,400 +7% | $55,820 +7% |
| 2024 | $2,244 | $52,180 +215.5% |
| 2023 | -- | $16,540 |
| 2022 | -- | $16,540 |
| 2021 | -- | $16,540 +12.5% |
| 2020 | -- | $14,700 |
| 2017 | $1,263 | -- |
| 2015 | -- | $14,900 |
| 2014 | -- | $14,900 +0.5% |
| 2013 | -- | $14,820 +1.2% |
| 2012 | -- | $14,640 |
| 2011 | -- | $14,640 |
| 2010 | -- | $14,640 |
| 2009 | -- | $14,640 +11.2% |
| 2004 | -- | $13,160 +5.3% |
| 2003 | -- | $12,500 |
| 2002 | -- | $12,500 +48.5% |
| 2001 | -- | $8,420 |
| 2000 | -- | $8,420 |
Find assessor info on the county website
Monthly payment
Est. payment
Payment breakdown
Explore the cost of this home by adjusting the details. Changes won't be saved.Climate risks
Neighborhood: 35976
Nearby schools
Schools provided by the listing agent
- Elementary: Guntersville
- Middle: Guntersville
- High: Guntersville
Source: ValleyMLS. This data may not be complete. We recommend contacting the local school district to confirm school assignments for this home.

Similar homes
- $239,9004 bd2 ba1.4k sqft1809 Winston St, Guntersville, AL 35976For Sale
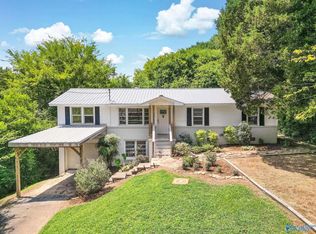 MLS ID #21925627, Trenten Hammond. ValleyMLS
 - $259,9003 bd2 ba1.5k sqft187 Skyhawk Dr, Guntersville, AL 35976For Sale
 MLS ID #21924892, Trenten Hammond. ValleyMLS
 - $269,9003 bd2 ba1.2k sqft4605 Mountain Crest Dr, Guntersville, AL 35976For Sale
 MLS ID #21920979, Andrew Pankey. ValleyMLS
 - $215,0004 bd2 ba1.8k sqft1305 Rayburn Ave, Guntersville, AL 35976For Sale
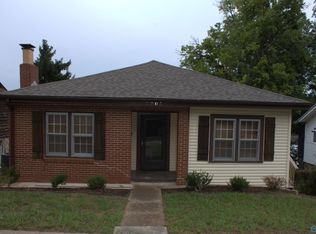 MLS ID #21926234, Russ Hayles. ValleyMLS
 - $257,0004 bd2 ba1.8k sqft20 Leach Dr, Guntersville, AL 35976For Sale
 MLS ID #21452419, Nakia Walker, Opendoor Brokerage LLC. GALMLS
