Spacious 4 bedroom, 2 bath home with over 1,800 sq ft built in 2018 and conveniently located on dead end with easy access to Huntsville and Lake Guntersville. This home features fiber cement siding, a 2 car garage, and an open floor plan perfect for everyday living and entertaining. The living room offers vaulted ceilings and a fireplace. Kitchen includes granite countertops, tile backsplash, and a huge pantry. Spacious master suite features a walk in closet and double vanity. Three bedrooms are located on the main level with an additional bedroom upstairs that could also serve as a bonus room or office. Conveniently located near shopping, schools, and recreation. Let’s make it happen!
For sale
Price cut: $9.9K (7/30)
$315,000
155 Cumberlind Dr, Guntersville, AL 35976
4beds
1,876sqft
:
Get pre-qualified$1,832/mo
Single Family Residence
Built in 2018
0.45 Acres Lot
$312,100 Zestimate®
$168/sqft
$-- HOA
What's special
Additional bedroom upstairsSpacious master suiteWalk in closetDouble vanityFiber cement sidingHuge pantryTile backsplash
- 79 days |
- 617 |
- 30 |
Zillow last checked:
Listing updated:
Listed by:
Rusty Glines 256-960-2024,
Leading Edge RE Group-Gtsv.
Source: ValleyMLS,MLS#: 21918324
Facts & features
Interior
Bedrooms & bathrooms
- Bedrooms: 4
- Bathrooms: 2
- Full bathrooms: 2
Rooms
- Room types: Master Bedroom, Living Room, Bedroom 2, Bedroom 3, Kitchen, Bedroom 4, Laundry
Primary bedroom
- Features: Ceiling Fan(s), Crown Molding, Double Vanity, Tray Ceiling(s), Wood Floor, Walk-In Closet(s)
- Level: First
- Area: 204
- Dimensions: 12 x 17
Bedroom 2
- Features: Ceiling Fan(s), Carpet
- Level: First
- Area: 132
- Dimensions: 11 x 12
Bedroom 3
- Features: Ceiling Fan(s), Carpet
- Level: First
- Area: 144
- Dimensions: 12 x 12
Bedroom 4
- Features: Carpet
- Level: Second
- Area: 90
- Dimensions: 9 x 10
Kitchen
- Features: Crown Molding, Eat-in Kitchen, Granite Counters, Pantry, Recessed Lighting, Wood Floor
- Level: First
- Area: 231
- Dimensions: 11 x 21
Living room
- Features: Ceiling Fan(s), Crown Molding, Fireplace, Recessed Lighting, Vaulted Ceiling(s), Wood Floor
- Level: First
- Area: 351
- Dimensions: 13 x 27
Laundry room
- Features: Tile
- Level: First
- Area: 45
- Dimensions: 5 x 9
Heating
- Central 1
Cooling
- Central 1
Appliances
- Included: Dishwasher, Range, Microwave
Features
- Basement: Crawl Space
- Number of fireplaces: 1
- Fireplace features: Gas Log, One
Interior area
- Total interior livable area: 1,876 sqft
Property
Parking
- Parking features: Garage-Two Car, Garage-Attached, Garage Faces Front, Driveway-Concrete
Features
- Levels: One
- Stories: 1
- Patio & porch: Deck, Front Porch, Covered Porch
Lot
- Size: 0.45 Acres
Details
- Parcel number: 1107350000017.002
Construction
Type & style
- Home type: SingleFamily
- Architectural style: Ranch
- Property subtype: Single Family Residence
Condition
- New construction: No
- Year built: 2018
Utilities & green energy
- Sewer: Septic Tank
- Water: Public
Community & HOA
Community
- Subdivision: Metes And Bounds
HOA
- Has HOA: No
Location
- Region: Guntersville
Financial & listing details
- Price per square foot: $168/sqft
- Tax assessed value: $244,800
- Annual tax amount: $1,896
- Date on market: 5/18/2026
Estimated market value
$312,100
$296,000 - $328,000
$2,182/mo
Price history
| Date | Event | Price |
|---|---|---|
| 7/30/2026 | Price change | $315,000-3%$168/sqft |
Source:  ValleyMLS #21918324 Report a problem ValleyMLS #21918324 Report a problem | ||
| 6/8/2026 | Price change | $324,900-1.5%$173/sqft |
Source: ValleyMLS #21918324 Report a problem | ||
| 5/18/2026 | Listed for sale | $329,900+32%$176/sqft |
Source: ValleyMLS #21918324 Report a problem | ||
| 7/22/2022 | Sold | $249,900$133/sqft |
Source: ValleyMLS #1809352 Report a problem | ||
| 6/18/2022 | Pending sale | $249,900$133/sqft |
Source: ValleyMLS #1809352 Report a problem | ||
| 6/15/2022 | Price change | $249,900-3.9%$133/sqft |
Source: ValleyMLS #1809352 Report a problem | ||
| 6/11/2022 | Price change | $260,000-3.7%$139/sqft |
Source: ValleyMLS #1809352 Report a problem | ||
| 6/8/2022 | Price change | $269,900+0.3%$144/sqft |
Source: ValleyMLS #1809352 Report a problem | ||
| 5/31/2022 | Price change | $269,000-3.9%$143/sqft |
Source: ValleyMLS #1809352 Report a problem | ||
| 5/27/2022 | Listed for sale | $279,900+93%$149/sqft |
Source: ValleyMLS #1809352 Report a problem | ||
| 9/30/2019 | Sold | $145,000-19%$77/sqft |
Source: Public Record Report a problem | ||
| 4/12/2019 | Sold | $179,000+695.6%$95/sqft |
Source: ValleyMLS #1112381 Report a problem | ||
| 3/14/2018 | Sold | $22,500$12/sqft |
Source: Public Record Report a problem | ||
Public tax history
| Year | Property taxes | Tax assessment |
|---|---|---|
| 2025 | $1,896 +1.6% | $48,960 +1.7% |
| 2024 | $1,865 +4.7% | $48,140 +4.9% |
| 2023 | $1,781 +128.7% | $45,900 +123% |
| 2022 | $779 +7.8% | $20,580 +7.9% |
| 2021 | $723 +10.4% | $19,080 +10.5% |
| 2020 | $654 | $17,260 |
| 2017 | $654 | -- |
Find assessor info on the county website
Monthly payment
Est. payment
Payment breakdown
Explore the cost of this home by adjusting the details. Changes won't be saved.Climate risks
Neighborhood: 35976
Nearby schools
GreatSchools rating
- 4/10Brindlee Mountain Primary SchoolGrades: K-2Distance: 1.9 mi
- 3/10Brindlee Mt High SchoolGrades: 6-12Distance: 1.8 mi
- 5/10Grassy Elementary SchoolGrades: PK,3-5Distance: 4 mi
Schools provided by the listing agent
- Elementary: Brindlee Elem School
- Middle: Brindlee Mtn Midd School
- High: Brindlee Mtn High School
Source: ValleyMLS. This data may not be complete. We recommend contacting the local school district to confirm school assignments for this home.
- $306,4003 bd2 ba1.8k sqft155 Cumberlind, Guntersville, AL 35976Off Market
- $290,0003 bd2 ba1.3k sqft135 Cumberlind Dr, Guntersville, AL 35976Sold
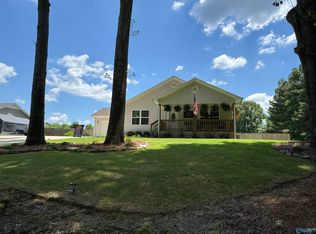
- $270,100-- bd-- ba1.6k sqft175 Cumberlind Dr, Guntersville, AL 35976Off Market
- $71,600-- bd-- ba1.6k sqft140 Cumberlind Dr, Guntersville, AL 35976Off Market
- $7,3000.34 acres140 Cumberlind Dr, Guntersville, AL 35976Off Market
- $289,9004 bd2 ba1.6k sqft105 Cumberlind Dr, Guntersville, AL 35976Pending
- $294,3003 bd2 ba1.6k sqft105 Cumberland Ave, Guntersville, AL 35976Off Market
- $280,5003 bd2 ba1.6k sqft105 Cumberlind, Guntersville, AL 35976Off Market
A local agent can set up tours, give advice and negotiate with sellers.
Similar homes
- $334,0004 bd4 ba2.7k sqft5505 Georgia Mountain Rd, Guntersville, AL 35976For Sale
 MLS ID #21912907, Trenten Hammond. ValleyMLS
 - $279,0003 bd2 ba1.6k sqft855 Haden Ln, Guntersville, AL 35976For Sale
 MLS ID #21924420, Bert Phillips. ValleyMLS
 - $267,0004 bd2 ba1.8k sqft20 Leach Dr, Guntersville, AL 35976For Sale
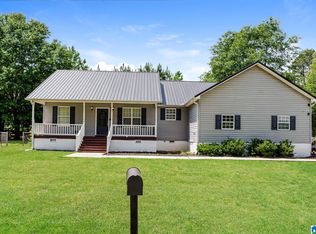
 MLS ID #21452419, Nakia Walker, Opendoor Brokerage LLC. GALMLS
 - $299,9003 bd2 ba1.8k sqft276 Brown Acres, Guntersville, AL 35976For Sale
 MLS ID #21922563, Rusty Glines. ValleyMLS
 - $289,9003 bd2 ba1.6k sqft457 Kelley Ln, Guntersville, AL 35976For SaleMLS ID #21924391, Gabby Gonzalez. ValleyMLS
- $274,9003 bd2 ba1.5k sqft156 Robert Cir, Guntersville, AL 35976New ConstructionMLS ID #21919021, Sam Winkler. ValleyMLS
- $349,5004 bd3 ba2.2k sqft3608 Briarwood Ln, Guntersville, AL 35976For SaleMLS ID #21907652, Trenten Hammond. ValleyMLS
- $329,9003 bd3 ba1.7k sqft121 Mahan Rd, Albertville, AL 35950For SaleMLS ID #21925460, Trenten Hammond. ValleyMLS
- $259,9003 bd2 ba1.5k sqft187 Skyhawk Dr, Guntersville, AL 35976For SaleMLS ID #21924892, Trenten Hammond. ValleyMLS
- $264,9003 bd2 ba1.7k sqft3816 Browns Valley Rd, Guntersville, AL 35976For SaleMLS ID #21907169, Trenten Hammond. ValleyMLS
- $299,9003 bd2 ba1.6k sqft2153 Obrig Ave, Guntersville, AL 35976For SaleMLS ID #21925035, Julie Whitt. ValleyMLS
- $388,9994 bd2 ba2.4k sqft3405 Country Club Cir, Guntersville, AL 35976For SaleMLS ID #21918961, Brandy Lemaster. ValleyMLS
- $285,0004 bd3 ba2.4k sqft298 Golfview Dr NE, Arab, AL 35016For SaleMLS ID #21923936, Blake Cantrell. ValleyMLS
- $348,9003 bd2 ba2.1k sqft1953 Putter Cir NE, Arab, AL 35016For SaleMLS ID #21917320, Daniel Haynes. ValleyMLS
- $309,9003 bd2 ba2.2k sqft1103 9th St NW, Arab, AL 35016For SaleMLS ID #21910840, Ivan Croes. ValleyMLS
- $415,0003 bd2 ba1.5k sqft5601 Spring Creek Dr, Guntersville, AL 35976For SaleMLS ID #21914786, Heather Smalley. ValleyMLS
- $335,9002 bd3 ba1.6k sqft1727 Convict Camp Rd #21&22, Guntersville, AL 35976For SaleMLS ID #21912132, Brittney Murphy. ValleyMLS
- $239,9003 bd2 ba1.3k sqft4708 Lloyd St, Guntersville, AL 35976For SaleMLS ID #21921573, Amra Korsmo. ValleyMLS
- $315,5004 bd2 ba1.8k sqft2679 Old Big Cove Rd, Owens X Rds, AL 35763For SaleMLS ID #21916211, Giovanny Martinez. ValleyMLS
- $371,9004 bd2 ba2.2k sqft363 Bean Dr, Union Grove, AL 35175For SaleMLS ID #21919665, Ivan Croes. ValleyMLS
