Situated inside Guntersville city limits, this thoughtfully designed 3 bedroom, 2 bathroom home blends comfort, space, and everyday convenience. Ten foot ceilings and newer LVP flooring enhance the open feel throughout the 1,764 square foot layout. Generously sized rooms include a dedicated office and a functional floor plan ideal for daily living. A fenced back yard and 2 car attached garage add privacy and practicality. Enjoy close proximity to local boat ramps, Sunset Drive walking trails, and City Harbor, offering easy access to recreation, dining, and waterfront attractions while still tucked into a quiet neighborhood setting. Schools, shopping, and medical services are nearby!!!
Pending
Price cut: $4.1K (7/22)
$264,900
3816 Browns Valley Rd, Guntersville, AL 35976
3beds
1,764sqft
Single Family Residence
Built in 2001
0.46 Acres Lot
$-- Zestimate®
$150/sqft
$-- HOA
What's special
Newer lvp flooringDedicated officeTen foot ceilingsGenerously sized rooms
- 257 days
- 102
- 1
Zillow last checked:
Listing updated:
Listed by:
Trenten Hammond 256-841-5982,
South Towne Realtors, LLC
Source: ValleyMLS,MLS#: 21907169
Facts & features
Interior
Bedrooms & bathrooms
- Bedrooms: 3
- Bathrooms: 2
- Full bathrooms: 2
Rooms
- Room types: Foyer, Master Bedroom, Living Room, Bedroom 2, Dining Room, Bedroom 3, Kitchen, Office/Study, Laundry, Master Bathroom
Primary bedroom
- Features: 10’ + Ceiling, Ceiling Fan(s), Carpet
- Level: First
- Area: 180
- Dimensions: 12 x 15
Bedroom 2
- Features: 10’ + Ceiling, Ceiling Fan(s), Carpet, Walk-In Closet(s)
- Level: First
- Area: 156
- Dimensions: 12 x 13
Bedroom 3
- Features: 10’ + Ceiling, Ceiling Fan(s), Carpet, Walk-In Closet(s)
- Level: First
- Area: 144
- Dimensions: 12 x 12
Primary bathroom
- Features: 10’ + Ceiling, Tile, Walk-In Closet(s)
- Level: First
- Area: 64
- Dimensions: 8 x 8
Bathroom 1
- Features: 10’ + Ceiling, Tile, Walk-In Closet(s)
- Level: First
- Area: 64
- Dimensions: 8 x 8
Dining room
- Features: 10’ + Ceiling, LVP
- Level: First
- Area: 195
- Dimensions: 15 x 13
Kitchen
- Features: 10’ + Ceiling, Eat-in Kitchen, LVP
- Level: First
- Area: 208
- Dimensions: 16 x 13
Living room
- Features: 10’ + Ceiling, Ceiling Fan(s), LVP
- Level: First
- Area: 264
- Dimensions: 22 x 12
Office
- Features: 10’ + Ceiling, LVP
- Level: First
- Area: 54
- Dimensions: 9 x 6
Laundry room
- Features: 10’ + Ceiling, Tile
- Level: First
- Area: 56
- Dimensions: 8 x 7
Heating
- Central 1, Electric
Cooling
- Central 1
Appliances
- Included: Range, Dishwasher, Microwave, Electric Water Heater
Features
- Has basement: No
- Has fireplace: No
- Fireplace features: None
Interior area
- Total interior livable area: 1,764 sqft
Property
Parking
- Parking features: Garage-One Car, Garage-Attached, Garage Faces Side, Driveway-Concrete
Features
- Levels: One
- Stories: 1
- Patio & porch: Patio, Covered Porch
Lot
- Size: 0.46 Acres
Details
- Parcel number: 1509292000029.000
Construction
Type & style
- Home type: SingleFamily
- Architectural style: Ranch
- Property subtype: Single Family Residence
Materials
- Foundation: Slab
Condition
- New construction: No
- Year built: 2001
Utilities & green energy
- Sewer: Public Sewer
- Water: Public
Community & HOA
Community
- Subdivision: Montdale
HOA
- Has HOA: No
Location
- Region: Guntersville
Financial & listing details
- Price per square foot: $150/sqft
- Tax assessed value: $268,100
- Annual tax amount: $2,066
- Date on market: 1/9/2026
Estimated market value
Not available
Estimated sales range
Not available
Not available
Price history
| Date | Event | Price |
|---|---|---|
| 8/28/2026 | Pending sale | $264,900$150/sqft |
Source:  ValleyMLS #21907169 Report a problem ValleyMLS #21907169 Report a problem | ||
| 7/22/2026 | Price change | $264,900-1.5%$150/sqft |
Source: ValleyMLS #21907169 Report a problem | ||
| 3/26/2026 | Price change | $269,000-3.6%$152/sqft |
Source: ValleyMLS #21907169 Report a problem | ||
| 1/9/2026 | Listed for sale | $279,000+7.3%$158/sqft |
Source: ValleyMLS #21907169 Report a problem | ||
| 12/20/2025 | Listing removed | $259,900$147/sqft |
Source: ValleyMLS #21892096 Report a problem | ||
| 9/9/2025 | Price change | $259,900-3.7%$147/sqft |
Source: ValleyMLS #21892096 Report a problem | ||
| 7/18/2025 | Price change | $269,900-3.6%$153/sqft |
Source: ValleyMLS #21892096 Report a problem | ||
| 6/19/2025 | Listed for sale | $279,900+21.7%$159/sqft |
Source: ValleyMLS #21892096 Report a problem | ||
| 6/16/2022 | Sold | $230,000-8%$130/sqft |
Source: ValleyMLS #1806455 Report a problem | ||
| 5/17/2022 | Contingent | $250,000$142/sqft |
Source: ValleyMLS #1806455 Report a problem | ||
| 4/25/2022 | Listed for sale | $250,000+83.2%$142/sqft |
Source: ValleyMLS #1806455 Report a problem | ||
| 6/24/2014 | Sold | --0 |
Source: Agent Provided Report a problem | ||
| 8/2/2008 | Listing removed | $136,500$77/sqft |
Source: Homes & Land #273129 Report a problem | ||
| 6/11/2008 | Listed for sale | $136,500$77/sqft |
Source: Homes & Land #273129 Report a problem | ||
Public tax history
| Year | Property taxes | Tax assessment |
|---|---|---|
| 2025 | $2,066 +7% | $48,040 +7% |
| 2024 | $1,931 0% | $44,900 0% |
| 2023 | $1,932 +20.5% | $44,920 +20.5% |
| 2022 | $1,603 | $37,280 +99.8% |
| 2021 | -- | $18,660 +53.5% |
| 2020 | -- | $12,160 +0.3% |
| 2017 | -- | $12,120 +17.7% |
| 2015 | -- | $10,300 |
| 2014 | -- | $10,300 |
| 2013 | -- | $10,300 -6.2% |
| 2012 | -- | $10,980 |
| 2011 | -- | $10,980 |
| 2010 | -- | $10,980 |
| 2009 | -- | $10,980 -33.3% |
| 2004 | -- | $16,460 +20% |
| 2003 | -- | $13,720 |
| 2002 | $590 +471.7% | $13,720 +471.7% |
| 2001 | $103 | $2,400 |
| 2000 | $103 | $2,400 |
Find assessor info on the county website
Monthly payment
Est. payment
Payment breakdown
Explore the cost of this home by adjusting the details. Changes won't be saved.Climate risks
Neighborhood: 35976
Nearby schools
Schools provided by the listing agent
- Elementary: Guntersville
- Middle: Guntersville
- High: Guntersville
Source: ValleyMLS. This data may not be complete. We recommend contacting the local school district to confirm school assignments for this home.
- $290,300-- bd1 ba2.6k sqft3820 Browns Valley Rd, Guntersville, AL 35976Off Market
- $126,600-- bd1 ba1k sqft3812 Browns Valley Rd, Guntersville, AL 35976Off Market
- $2,62464.59 acresBrowns Valley Rd, Guntersville, AL 35976Off Market
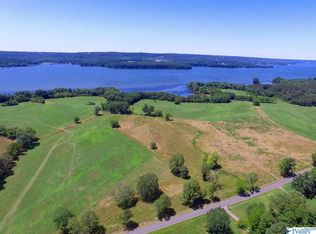
- $244,100-- bd-- ba-- sqftBrowns Valley Rd, Guntersville, AL 35976Off Market
Similar homes
- $259,9003 bd2 ba1.5k sqft187 Skyhawk Dr, Guntersville, AL 35976For Sale
 MLS ID #21924892, Trenten Hammond. ValleyMLS
 - $229,9003 bd2 ba1.3k sqft4708 Lloyd St, Guntersville, AL 35976For Sale
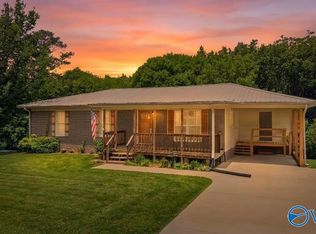 MLS ID #21921573, Amra Korsmo. ValleyMLS
 - $259,9003 bd2 ba1.2k sqft2513 Lakeview Dr, Guntersville, AL 35976For Sale
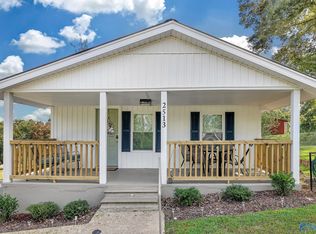 MLS ID #21925756, Trenten Hammond. ValleyMLS
 - $257,0004 bd2 ba1.8k sqft20 Leach Dr, Guntersville, AL 35976For Sale
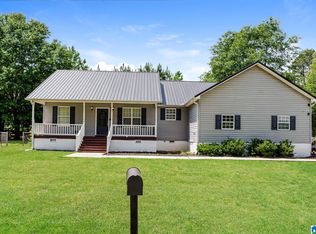
 MLS ID #21452419, Nakia Walker, Opendoor Brokerage LLC. GALMLS
