Welcome to 490 Turnpike Road in the Douglas school district. This 3 bedroom, 2 bath home offers 1,530 sq ft of comfortable living space with a spacious living room, bright kitchen, and private master suite. Set on 3.28 acres, the property provides both privacy and room to grow. A standout feature is the large detached workshop with electrical service, perfect for hobbies, storage, or small business use. Enjoy the charm of a peaceful community setting while being just minutes from Albertville conveniences. With land, space, and location, this property is a rare find in today’s market.
For sale
$299,900
490 Turnpike Rd, Albertville, AL 35950
3beds
1,530sqft
Single Family Residence
Built in 2000
3.28 Acres Lot
$186,400 Zestimate®
$196/sqft
$-- HOA
What's special
Private master suiteBright kitchen
- 32 minutes
- 43
- 9
Zillow last checked:
Listing updated:
Listed by:
Trenten Hammond 256-841-5982,
South Towne Realtors, LLC
Source: ValleyMLS,MLS#: 21933541
Facts & features
Interior
Bedrooms & bathrooms
- Bedrooms: 3
- Bathrooms: 2
- Full bathrooms: 1
- 3/4 bathrooms: 1
Rooms
- Room types: Master Bedroom, Living Room, Bedroom 2, Dining Room, Bedroom 3, Kitchen, Laundry, Bath:Master3/4
Primary bedroom
- Features: Ceiling Fan(s), Walk-In Closet(s), LVP
- Level: First
- Area: 210
- Dimensions: 15 x 14
Bedroom 2
- Features: Ceiling Fan(s), LVP
- Level: First
- Area: 144
- Dimensions: 12 x 12
Bedroom 3
- Features: Ceiling Fan(s), LVP
- Level: First
- Area: 140
- Dimensions: 10 x 14
Primary bathroom
- Features: Vinyl
- Level: First
- Area: 80
- Dimensions: 10 x 8
Bathroom 1
- Features: Vinyl
- Level: First
- Area: 80
- Dimensions: 10 x 8
Dining room
- Level: First
- Area: 132
- Dimensions: 12 x 11
Kitchen
- Features: Ceiling Fan(s), LVP
- Level: First
- Area: 156
- Dimensions: 13 x 12
Living room
- Features: Ceiling Fan(s), LVP
- Level: First
- Area: 260
- Dimensions: 13 x 20
Laundry room
- Features: LVP
- Level: First
- Area: 96
- Dimensions: 12 x 8
Heating
- Central 1
Cooling
- Central 1
Appliances
- Included: Dishwasher, Range
Features
- Basement: Crawl Space
- Has fireplace: No
- Fireplace features: None
Interior area
- Total interior livable area: 1,530 sqft
Property
Parking
- Parking features: Garage-Detached, Driveway-Concrete, Driveway-Gravel
Features
- Levels: One
- Stories: 1
- Patio & porch: Covered, Covered Porch
Lot
- Size: 3.28 Acres
Details
- Parcel number: 2001010000010.002
Construction
Type & style
- Home type: SingleFamily
- Architectural style: Ranch
- Property subtype: Single Family Residence
Condition
- New construction: No
- Year built: 2000
Utilities & green energy
- Sewer: Septic Tank
- Water: Public
Community & HOA
Community
- Subdivision: Metes And Bounds
HOA
- Has HOA: No
Location
- Region: Albertville
Financial & listing details
- Price per square foot: $196/sqft
- Tax assessed value: $139,700
- Annual tax amount: $380
- Date on market: 11/6/2026
Estimated market value
$186,400
$153,000 - $216,000
$1,593/mo
Price history
| Date | Event | Price |
|---|---|---|
| 11/6/2026 | Listed for sale | $299,900$196/sqft |
Source:  ValleyMLS #21933541 Report a problem | ||
| 10/7/2025 | Listing removed | $299,900$196/sqft |
Source: ValleyMLS #21899309 Report a problem | ||
| 9/17/2025 | Listed for sale | $299,900+14895%$196/sqft |
Source: ValleyMLS #21899309 Report a problem | ||
| 11/29/2018 | Sold | $2,000+100%$1/sqft |
Source: Public Record Report a problem | ||
| 7/28/2005 | Sold | $1,000$1/sqft |
Source: Public Record Report a problem | ||
Public tax history
| Year | Property taxes | Tax assessment |
|---|---|---|
| 2025 | $380 +7.9% | $11,540 +6.9% |
| 2024 | $352 +7.6% | $10,800 +6.5% |
| 2023 | $327 -0.5% | $10,140 -0.4% |
| 2022 | $329 -1.4% | $10,180 -1.2% |
| 2021 | $333 +6.2% | $10,300 +5.3% |
| 2020 | $314 | $9,780 +5.8% |
| 2017 | $314 +6.9% | $9,240 +1.3% |
| 2015 | $294 | $9,120 |
| 2014 | -- | $9,120 |
| 2013 | -- | $9,120 +2% |
| 2012 | -- | $8,940 |
| 2011 | -- | $8,940 -2.8% |
| 2010 | -- | $9,200 |
| 2009 | -- | $9,200 +21.1% |
| 2004 | -- | $7,600 +12.8% |
| 2003 | -- | $6,740 |
Find assessor info on the county website
Monthly payment
Est. payment
Payment breakdown
Explore the cost of this home by adjusting the details. Changes won't be saved.Climate risks
Neighborhood: 35950
Nearby schools
Schools provided by the listing agent
- Elementary: Douglas Elementary School
- Middle: Douglas
- High: Douglas High School
Source: ValleyMLS. This data may not be complete. We recommend contacting the local school district to confirm school assignments for this home.
Similar homes
- $289,9993 bd2 ba1.4k sqft41 Granite Cir, Albertville, AL 35950For Sale
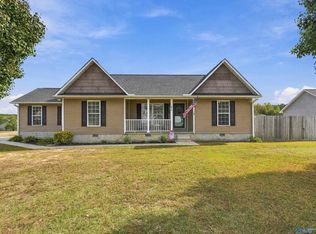 MLS ID #21932844, Olivia Morton. ValleyMLS
- $299,9003 bd2 ba1.9k sqft402 Alicia St, Albertville, AL 35950For Sale
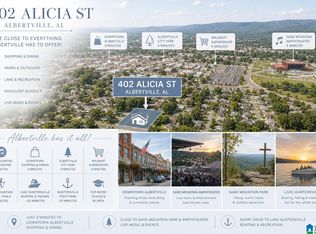
 MLS ID #21460816, Kellie Drozdowicz, Keller Williams Homewood. GALMLS
- $329,9003 bd3 ba1.7k sqft121 Mahan Rd, Albertville, AL 35950For Sale
 MLS ID #21925460, Trenten Hammond. ValleyMLS
- $300,0004 bd2 ba2.2k sqft42 Tessa Cir, Albertville, AL 35950For Sale
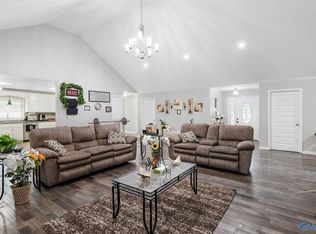 MLS ID #21927497, Maximus Brandon. ValleyMLS
