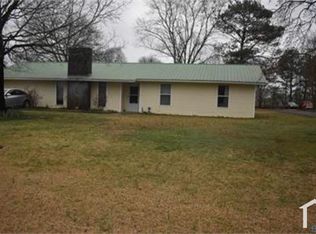
Rare opportunity to own a 1-level home on nearly 2 private acres spanning two lots with no HOA, just minutes from downtown Albertville and bike-riding distance to the north entrance of Sand Mountain Park & Amphitheater! This beautifully updated 3-bedroom, 2-bath home offers approximately 1,900 sq ft including a flexible bonus room perfect for a 4th bedroom, office, or playroom. The spacious living room features a soaring vaulted ceiling, gas log fireplace, crown molding, recessed lighting, and abundant natural light. The kitchen offers ample cabinetry, newer appliances, and an adjoining dining area. Major updates include new HVAC, new windows, fresh interior paint, and new flooring within the last 2 years. Enjoy the fenced backyard with a covered sitting area, sprinkler system, storage building, impressive vaulted metal garage/workshop, and two water meters. Move-in ready with space to live, work, and play!
For sale
$299,900
402 Alicia St, Albertville, AL 35950
3beds
1,900sqft
Single Family Residence
Built in 1978
2 Acres Lot
$-- Zestimate®
$158/sqft
$-- HOA
What's special
Gas log fireplaceFenced backyardAdjoining dining areaNewer appliancesAbundant natural lightRecessed lightingCrown molding
- 41 days
- 369
- 35
Zillow last checked:
Listing updated:
Listed by:
Kellie Drozdowicz 205-401-5546,
Keller Williams Homewood
Source: GALMLS,MLS#: 21460816
Facts & features
Interior
Bedrooms & bathrooms
- Bedrooms: 3
- Bathrooms: 2
- Full bathrooms: 2
Rooms
- Room types: Bedroom, Breakfast Room (ROOM), Den/Family (ROOM), Bathroom, Kitchen, Master Bathroom, Master Bedroom, Office/Study (ROOM)
Primary bedroom
- Level: First
Bedroom 1
- Level: First
Bedroom 2
- Level: First
Primary bathroom
- Level: First
Bathroom 1
- Level: First
Family room
- Level: First
Kitchen
- Features: Laminate Counters
- Level: First
Living room
- Level: First
Basement
- Area: 0
Office
- Level: First
Heating
- Central
Cooling
- Central Air
Appliances
- Included: Dishwasher, Microwave, Electric Oven, Refrigerator, Stainless Steel Appliance(s), Gas Water Heater
- Laundry: Electric Dryer Hookup, Washer Hookup, Main Level, Laundry Room, Laundry (ROOM), Yes
Features
- Recessed Lighting, Crown Molding, Smooth Ceilings, Linen Closet, Shared Bath, Tub/Shower Combo, Walk-In Closet(s)
- Flooring: Carpet, Hardwood, Tile
- Attic: Pull Down Stairs,Yes
- Number of fireplaces: 1
- Fireplace features: Gas Starter, Gas Log, Living Room, Gas
Interior area
- Total interior livable area: 1,900 sqft
- Finished area above ground: 1,900
- Finished area below ground: 0
Video & virtual tour
Property
Parking
- Total spaces: 2
- Parking features: Driveway, Parking (MLVL), Garage Faces Rear
- Garage spaces: 2
- Has uncovered spaces: Yes
Features
- Levels: One
- Stories: 1
- Patio & porch: Covered, Open (PATIO), Screened, Patio, Porch, Porch Screened
- Exterior features: Sprinkler System
- Pool features: None
- Fencing: Fenced
- Has view: Yes
- View description: None
- Waterfront features: No
Lot
- Size: 2 Acres
- Features: Acreage, Pasture
Details
- Additional structures: Storage, Workshop
- Parcel number: 1902093000010.001
- Special conditions: N/A
Construction
Type & style
- Home type: SingleFamily
- Property subtype: Single Family Residence
- Attached to another structure: Yes
Materials
- Wood
- Foundation: Slab
Condition
- Year built: 1978
Utilities & green energy
- Sewer: Septic Tank
- Water: Public
Community & HOA
Community
- Subdivision: Albertville
Location
- Region: Albertville
Financial & listing details
- Price per square foot: $158/sqft
- Tax assessed value: $130,600
- Annual tax amount: $530
- Price range: $299.9K - $299.9K
- Date on market: 7/31/2026
Estimated market value
Not available
Estimated sales range
Not available
Not available
Price history
| Date | Event | Price |
|---|---|---|
| 7/31/2026 | Listed for sale | $299,900+33.3%$158/sqft |
Source: | ||
| 11/18/2021 | Listing removed | -- |
Source: | ||
| 10/12/2021 | Price change | $225,000-6.2%$118/sqft |
Source: | ||
| 9/21/2021 | Listed for sale | $239,900-4%$126/sqft |
Source: | ||
| 9/11/2021 | Listing removed | -- |
Source: Owner Report a problem | ||
| 9/6/2021 | Listed for sale | $250,000$132/sqft |
Source: Owner Report a problem | ||
Public tax history
| Year | Property taxes | Tax assessment |
|---|---|---|
| 2025 | $530 +7.8% | $12,540 +7% |
| 2024 | $492 +6% | $11,720 +5.4% |
| 2023 | $464 | $11,120 |
| 2022 | $464 +9% | $11,120 +8% |
| 2021 | $426 +16.5% | $10,300 +14.4% |
| 2020 | $366 | $9,000 +7.7% |
| 2017 | $366 +8.9% | $8,360 +4.2% |
| 2015 | $336 | $8,020 |
| 2014 | -- | $8,020 +4.7% |
| 2013 | -- | $7,660 +1.6% |
| 2012 | -- | $7,540 |
| 2011 | -- | $7,540 |
| 2010 | -- | $7,540 -15.3% |
| 2009 | -- | $8,900 +21.3% |
| 2004 | -- | $7,340 +20.7% |
| 2001 | $193 | $6,080 |
| 2000 | $193 | $6,080 |
Find assessor info on the county website
Monthly payment
Est. payment
Payment breakdown
Explore the cost of this home by adjusting the details. Changes won't be saved.Climate risks
Neighborhood: 35950
Nearby schools
Schools provided by the listing agent
- Elementary: Albertville
- Middle: Albertville
- High: Albertville
Source: GALMLS. This data may not be complete. We recommend contacting the local school district to confirm school assignments for this home.