Escape to the peace & privacy of the countryside. Charming brick home offers 3bd 2ba, open kitchen w/new fridge & microwave, separate bar & tons of cabinet space. Cozy den w/ rock fireplace (gas or wood burning) overlooking screened porch. Large living/dining room is perfect for family time. Spacious laundry area w/utility sink. Vintage crown molding throughout & even a soaking tub, all under a metal roof. The garage/carport was built with space for parking, storage in and above, tool room/office or workshop. The two rock porches are perfect examples of Southern living. Enjoy serene views of rolling hills, a pond, & 2 classic red barns w/concrete floor, shop & 3 bays. All on appx 7ac.
Pending
$329,900
2269 Alabama Hwy #179, Altoona, AL 35952
3beds
1,793sqft
:
Get pre-qualified$1,920/mo
Single Family Residence
Built in 1965
6.9 Acres Lot
$-- Zestimate®
$184/sqft
$-- HOA
What's special
Separate barMetal roofSoaking tubTons of cabinet spaceVintage crown molding throughoutScreened porchNew fridge and microwave
- 186 days |
- 13 |
- 3 |
Zillow last checked:
Listing updated:
Listed by:
Sandy McCord 256-673-2158,
South Towne Realtors, LLC
Source: ValleyMLS,MLS#: 21909289
Facts & features
Interior
Bedrooms & bathrooms
- Bedrooms: 3
- Bathrooms: 2
- Full bathrooms: 2
Rooms
- Room types: Master Bedroom, Living Room, Bedroom 2, Bedroom 3, Kitchen, Laundry, Bathroom 1
Primary bedroom
- Features: Ceiling Fan(s), Crown Molding, Carpet, Window Cov
- Level: First
- Area: 143
- Dimensions: 11 x 13
Bedroom 2
- Features: Ceiling Fan(s), Crown Molding, Carpet, Window Cov
- Level: First
- Area: 143
- Dimensions: 11 x 13
Bedroom 3
- Features: Ceiling Fan(s), Crown Molding, Carpet, Window Cov
- Level: First
- Area: 143
- Dimensions: 11 x 13
Bathroom 1
- Features: Tile
Kitchen
- Features: Crown Molding, Eat-in Kitchen, Sitting Area, Sol Sur Cntrtop
- Area: 187
- Dimensions: 11 x 17
Living room
- Features: Ceiling Fan(s), Crown Molding, Carpet, Smooth Ceiling
- Area: 390
- Dimensions: 15 x 26
Den
- Features: Crown Molding, Carpet, Fireplace, Built-in Features
- Level: First
- Area: 234
- Dimensions: 13 x 18
Laundry room
- Features: 12’ Ceiling, Utility Sink
- Level: First
- Area: 70
- Dimensions: 7 x 10
Heating
- Central 1, Electric
Cooling
- Central 1
Appliances
- Included: Cooktop, Oven, Dishwasher, Microwave, Refrigerator
Features
- Doors: Storm Door(s)
- Windows: Storm Window(s)
- Basement: Crawl Space
- Number of fireplaces: 1
- Fireplace features: Gas Log, One, See Remarks, Wood Burning
Interior area
- Total interior livable area: 1,793 sqft
Property
Parking
- Total spaces: 1
- Parking features: Carport, Attached Carport, Workshop in Garage, Garage Faces Front
- Carport spaces: 1
Features
- Levels: One
- Stories: 1
- Patio & porch: Covered Porch, Front Porch, Screened Porch
- Waterfront features: Pond, Lake/Pond
Lot
- Size: 6.9 Acres
- Features: Cleared
Details
- Additional structures: Barn/Stable
- Parcel number: 0806140000003.001
Construction
Type & style
- Home type: SingleFamily
- Architectural style: Ranch
- Property subtype: Single Family Residence
Condition
- New construction: No
- Year built: 1965
Utilities & green energy
- Sewer: Septic Tank
- Water: Public
Community & HOA
Community
- Security: Security System
- Subdivision: Metes And Bounds
HOA
- Has HOA: No
Location
- Region: Altoona
Financial & listing details
- Price per square foot: $184/sqft
- Date on market: 2/7/2026
Estimated market value
Not available
Estimated sales range
Not available
Not available
Price history
| Date | Event | Price |
|---|---|---|
| 5/19/2026 | Pending sale | $329,900$184/sqft |
Source:  ValleyMLS #21909289 Report a problem ValleyMLS #21909289 Report a problem | ||
| 2/7/2026 | Listed for sale | $329,900$184/sqft |
Source: ValleyMLS #21909289 Report a problem | ||
Public tax history
Tax history is unavailable.
Monthly payment
Est. payment
Payment breakdown
Explore the cost of this home by adjusting the details. Changes won't be saved.Climate risks
Neighborhood: 35952
Nearby schools
GreatSchools rating
- 5/10West End Elementary SchoolGrades: PK-6Distance: 5.6 mi
- 2/10West End High SchoolGrades: 7-12Distance: 6.7 mi
Schools provided by the listing agent
- Elementary: West End
- Middle: West End
- High: West End
Source: ValleyMLS. This data may not be complete. We recommend contacting the local school district to confirm school assignments for this home.
- $255,500-- bd1 ba1.7k sqft2269 Highway One Seventy Nine, Altoona, AL 35952Off Market
- $315,0004 bd2 ba2.4k sqft2306 Highway 179, Altoona, AL 35952Sold

- $173,700-- bd1 ba1.4k sqft2188 Highway One Seventy Nine, Altoona, AL 35952Off Market
- $40,70010 acres2188 Highway One Seventy Nine, Altoona, AL 35952Off Market
- $280,0003 bd1 ba1.4k sqft2418 Alabama Hwy #179, Altoona, AL 35952Sold
- $236,700-- bd1 ba1.5k sqft2418 Highway One Seventy Nine, Altoona, AL 35952Off Market
- $9,100-- bd1 ba877 sqft2472 Highway One Seventy Nine, Altoona, AL 35952Off Market
- $471,000-- bd-- ba1.2k sqft2065 Highway One Seventy Nine, Altoona, AL 35952Off Market
A local agent can set up tours, give advice and negotiate with sellers.
A local lender can help you make sure your offer is ready when you are.
Similar homes
- $349,9003 bd3 ba2k sqft1700 Pleasant Hill Church Rd, Boaz, AL 35956For Sale
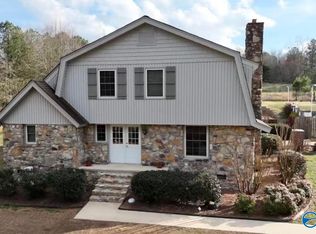 MLS ID #21911451, Jeff Overstreet. ValleyMLS
 - $299,9003 bd2 ba1.9k sqft402 Alicia St, Albertville, AL 35950For Sale
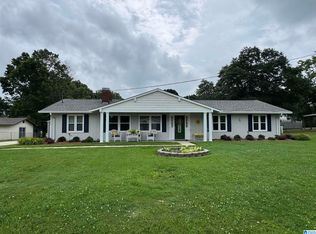
 MLS ID #21460816, Kellie Drozdowicz, Keller Williams Homewood. GALMLS
 - $315,0003 bd2 ba1.5k sqft293 Mark Whitt Rd, Boaz, AL 35956For Sale
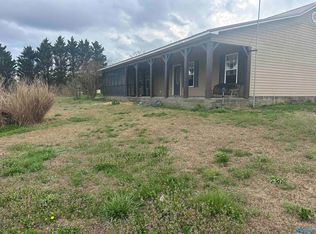 MLS ID #21911948, Thomas Whitten. ValleyMLS
 - $390,0003 bd2 ba2.4k sqft305 Alexander Dr, Boaz, AL 35956For Sale
 MLS ID #21926178, Heath Dunn. ValleyMLS
 - $299,9003 bd2 ba2.2k sqft107 Dogwood Dr, Attalla, AL 35954For SaleMLS ID #21920086, Betty Greer. ValleyMLS
- $338,6003 bd2 ba2.1k sqft1120 Fulton St, Albertville, AL 35950For SaleMLS ID #21924822, Julie Whitt. ValleyMLS
- $330,0004 bd2 ba2.1k sqft135 Bethany Rd, Horton, AL 35980For SaleMLS ID #21902360, Christina Paul. ValleyMLS
- $339,0003 bd2 ba2.6k sqft45944 State Highway 75, Crossville, AL 35962For SaleMLS ID #21916531, Chrystal Lowery. ValleyMLS
- $338,9003 bd3 ba2.3k sqftAt&t, Gadsden, AL 35904For SaleMLS ID #21455833, Sabrina Rose, Epique Inc. GALMLS
- $365,0002 bd2 ba1.7k sqft780 Liberty Hill Rd, Boaz, AL 35956For SaleMLS ID #21914106, Jeff Overstreet. ValleyMLS
- $459,9003 bd3 ba2.4k sqft694 Mount Vernon Dr, Boaz, AL 35957For SaleMLS ID #21926163, Anna Weathers Smith. ValleyMLS
- $264,9003 bd2 ba2.3k sqft6910 10th Ave, Altoona, AL 35952For SaleMLS ID #21460412, Monica Moorer, HomeRiver Group, LLC. GALMLS
- $279,9003 bd2 ba1.6k sqft1020 Happy Hill Rd, Boaz, AL 35956For SaleMLS ID #21909536, Jodi Eckhoff. ValleyMLS
- $255,0004 bd2 ba2.5k sqft118 Country Club Rd, Attalla, AL 35954For SaleMLS ID #21925736, Charity Robinson. ValleyMLS
- $169,0002 bd2 ba1.4k sqft2580 County Highway 14, Altoona, AL 35952For SaleMLS ID #21921648, Alex Mauricio. ValleyMLS
- $269,9004 bd2 ba2.2k sqft45 Bellamy Rd, Boaz, AL 35956For SaleMLS ID #21914330, Wesley Cooper. ValleyMLS
- $359,9003 bd3 ba2.5k sqft1292 Byron Ave, Boaz, AL 35957For SaleMLS ID #21909931, Gabe Henderson. ValleyMLS
- $349,9003 bd2 ba2.2k sqft106 Yorkshire Pl, Rainbow City, AL 35906For SaleMLS ID #21923687, Wesley Sutton. ValleyMLS
- $249,9003 bd2 ba2.2k sqft1319 Byron Ave, Boaz, AL 35957For SaleMLS ID #21920517, Gabe Henderson. ValleyMLS
- $234,9003 bd2 ba1.1k sqft3491 Egypt Rd, Boaz, AL 35956For SaleMLS ID #21922773, Rachel Weiss. ValleyMLS
