4.3 acres of private living; 2600 +/- sq ft of living space; 480 sf sunroom; 625 sq ft basement; attached carport w/132 sq ft utility room; 1200 sf +/- workshop; 1000 sf +/- open barn/shed More pictures coming soon. All measurements and school district to be verified by the purchaser.
For sale
Price cut: $4K (8/21)
$335,000
45944 State Highway 75, Crossville, AL 35962
3beds
2,668sqft
Single Family Residence
Built in 1975
4.3 Acres Lot
$323,400 Zestimate®
$126/sqft
$-- HOA
What's special
- 173 days
- 238
- 40
Zillow last checked:
Listing updated:
Listed by:
Chrystal Lowery 256-603-1188,
The Real Estate Group,
Cary Lowery 256-960-7432,
The Real Estate Group
Source: ValleyMLS,MLS#: 21916531
Facts & features
Interior
Bedrooms & bathrooms
- Bedrooms: 3
- Bathrooms: 2
- 3/4 bathrooms: 2
Rooms
- Room types: Master Bedroom, Living Room, Bedroom 2, Bedroom 3, Kitchen, Family Room, Sun
Primary bedroom
- Features: Ceiling Fan(s), Crown Molding, Carpet
- Level: First
- Area: 176
- Dimensions: 16 x 11
Bedroom 2
- Features: Ceiling Fan(s), Crown Molding, Carpet
- Level: First
- Area: 144
- Dimensions: 12 x 12
Bedroom 3
- Features: Ceiling Fan(s), Crown Molding, Carpet
- Level: First
- Area: 132
- Dimensions: 12 x 11
Family room
- Features: Ceiling Fan(s), Crown Molding, Carpet
- Level: First
- Area: 300
- Dimensions: 12 x 25
Kitchen
- Features: Ceiling Fan(s), Crown Molding, Eat-in Kitchen, Vinyl
- Level: First
- Area: 276
- Dimensions: 12 x 23
Living room
- Features: Ceiling Fan(s), Crown Molding, LVP
- Level: First
- Area: 288
- Dimensions: 12 x 24
Heating
- Central 2, Electric
Cooling
- Central 2, Electric
Features
- Basement: Basement,Crawl Space
- Has fireplace: No
- Fireplace features: None
Interior area
- Total interior livable area: 2,668 sqft
Property
Parking
- Total spaces: 1
- Parking features: Garage-Detached, Carport, Attached Carport, Workshop in Garage, Covered, Driveway-Paved/Asphalt, RV Access/Parking
- Carport spaces: 1
Features
- Levels: One
- Stories: 1
Lot
- Size: 4.3 Acres
Details
- Parcel number: 3006240000027.000
Construction
Type & style
- Home type: SingleFamily
- Architectural style: Ranch
- Property subtype: Single Family Residence
Condition
- New construction: No
- Year built: 1975
Utilities & green energy
- Sewer: Septic Tank
- Water: Public
Community & HOA
Community
- Subdivision: Albo
HOA
- Has HOA: No
Location
- Region: Crossville
Financial & listing details
- Price per square foot: $126/sqft
- Tax assessed value: $216,060
- Date on market: 4/29/2026
Estimated market value
$323,400
$307,000 - $340,000
$1,784/mo
Price history
| Date | Event | Price |
|---|---|---|
| 8/21/2026 | Price change | $335,000-1.2%$126/sqft |
Source:  ValleyMLS #21916531 Report a problem ValleyMLS #21916531 Report a problem | ||
| 6/16/2026 | Price change | $339,000-5.8%$127/sqft |
Source: ValleyMLS #21916531 Report a problem | ||
| 6/5/2026 | Price change | $359,900-5.3%$135/sqft |
Source: ValleyMLS #21916531 Report a problem | ||
| 4/29/2026 | Listed for sale | $379,900+153.4%$142/sqft |
Source: ValleyMLS #21916531 Report a problem | ||
| 11/12/2012 | Listing removed | $149,900$56/sqft |
Source: Listhub #842517 Report a problem | ||
| 12/27/2011 | Listed for sale | $149,900$56/sqft |
Source: Main Street Realty Plus #842517 Report a problem | ||
Public tax history
| Year | Property taxes | Tax assessment |
|---|---|---|
| 2024 | -- | $21,620 +9.5% |
| 2023 | $701 | $19,740 |
| 2022 | $701 +38.8% | $19,740 +38.8% |
| 2021 | $505 +1.3% | $14,220 +1.3% |
| 2020 | $498 | $14,040 +7.7% |
| 2017 | -- | $13,040 +29.9% |
| 2015 | -- | $10,040 |
| 2014 | -- | $10,040 -25% |
| 2013 | -- | $13,380 |
| 2012 | -- | $13,380 |
| 2011 | -- | $13,380 |
| 2010 | -- | $13,380 |
Find assessor info on the county website
Monthly payment
Est. payment
Payment breakdown
Explore the cost of this home by adjusting the details. Changes won't be saved.Climate risks
Neighborhood: 35962
Nearby schools
- $145,300-- bd0 ba1.2k sqft45944 State Highway 75, Crossville, AL 35962Off Market
- $92,0004 bd3 ba1.9k sqft46008 Al Highway 75 N, Crossville, AL 35962Off Market
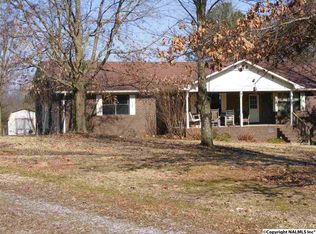
- $183,200-- bd1 ba1.1k sqft46008 State Highway 75, Crossville, AL 35962Off Market
- $79,300-- bd1 ba896 sqft45969 State Highway 75, Crossville, AL 35962Off Market
Similar homes
- $369,9003 bd3 ba2.5k sqft60 Holbrooks St, Crossville, AL 35962For Sale
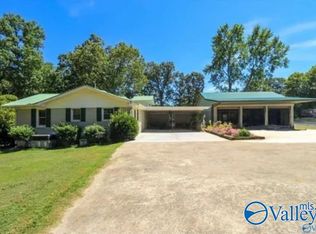 MLS ID #21924021, William Mitchell. ValleyMLS
 - $369,9004 bd2 ba2.2k sqft119 Clayton St, Crossville, AL 35962For Sale
 MLS ID #21928497, Preslee Patterson. ValleyMLS
 - $349,9004 bd3 ba2.8k sqft411 Garden Gate Cir, Crossville, AL 35962For Sale
 MLS ID #21914059, Jill Freeman. ValleyMLS
 - $278,9003 bd2 ba1.9k sqft1166 County Road 160, Crossville, AL 35962For Sale
 MLS ID #21922996, Valarie Gaston. ValleyMLS
