Recently remodeled and move-in ready! Ask about a possible 2.99% assumable loan. Located in a desirable Guntersville neighborhood near schools, shopping, dining, and Lake Guntersville, this 4-bedroom, 3-bath home offers comfort and convenience. Situated on a wooded lot with year-round lake views, the home features an open floor plan, a gas fireplace, and an updated kitchen with a built-in ice machine. A standout feature is the two spacious primary suites, each offering a private bath and flexible living options for guests, extended family, or multi-generational living. The large fenced backyard provides plenty of space for pets, play, and entertaining.
For sale
Price cut: $9.1K (9/21)
$359,900
3516 Cedar Ln, Guntersville, AL 35976
4beds
2,297sqft
Single Family Residence
Built in 1978
0.66 Acres Lot
$354,800 Zestimate®
$157/sqft
$-- HOA
What's special
Gas fireplaceYear-round lake viewsLarge fenced backyardWooded lotOpen floor planTwo spacious primary suites
- 136 days
- 598
- 40
Zillow last checked:
Listing updated:
Listed by:
Nathaniel Frederick 256-506-6926,
Ainsworth Real Estate, LLC
Source: ValleyMLS,MLS#: 21919928
Facts & features
Interior
Bedrooms & bathrooms
- Bedrooms: 4
- Bathrooms: 3
- Full bathrooms: 1
- 3/4 bathrooms: 2
Rooms
- Room types: Master Bedroom, Living Room, Bedroom 2, Bedroom 3, Kitchen, Bedroom 4, Bonus Room
Primary bedroom
- Features: Ceiling Fan(s)
- Level: Second
- Area: 221
- Dimensions: 13 x 17
Bedroom 2
- Level: Second
- Area: 187
- Dimensions: 17 x 11
Bedroom 3
- Level: Second
- Area: 168
- Dimensions: 14 x 12
Bedroom 4
- Level: First
- Area: 224
- Dimensions: 14 x 16
Kitchen
- Features: Pantry
- Level: Second
- Area: 198
- Dimensions: 11 x 18
Living room
- Features: Ceiling Fan(s), Fireplace
- Level: Second
- Area: 286
- Dimensions: 13 x 22
Bonus room
- Level: First
- Area: 224
- Dimensions: 14 x 16
Heating
- Central 1
Cooling
- Central 1
Appliances
- Included: Ice Maker
Features
- Open Floorplan
- Basement: Crawl Space
- Has fireplace: Yes
- Fireplace features: Gas Log
Interior area
- Total interior livable area: 2,297 sqft
Property
Parking
- Parking features: Garage-Attached
Features
- Levels: Multi/Split
Lot
- Size: 0.66 Acres
Details
- Parcel number: 1504204000042.000
Construction
Type & style
- Home type: SingleFamily
- Property subtype: Single Family Residence
Condition
- New construction: No
- Year built: 1978
Utilities & green energy
- Sewer: Public Sewer
- Water: Public
Community & HOA
Community
- Subdivision: Hickory Hills Estates
HOA
- Has HOA: No
Location
- Region: Guntersville
Financial & listing details
- Price per square foot: $157/sqft
- Tax assessed value: $268,000
- Annual tax amount: $962
- Date on market: 6/4/2026
Estimated market value
$354,800
$337,000 - $373,000
$2,427/mo
Price history
| Date | Event | Price |
|---|---|---|
| 9/21/2026 | Price change | $359,900-2.5%$157/sqft |
Source:  ValleyMLS #21919928 Report a problem ValleyMLS #21919928 Report a problem | ||
| 8/4/2026 | Price change | $369,000-2.6%$161/sqft |
Source: ValleyMLS #21919928 Report a problem | ||
| 7/22/2026 | Price change | $379,000-2.6%$165/sqft |
Source: ValleyMLS #21919928 Report a problem | ||
| 6/4/2026 | Listed for sale | $389,000+177.9%$169/sqft |
Source: ValleyMLS #21919928 Report a problem | ||
| 3/1/2022 | Sold | $140,000+21.7%$61/sqft |
Source: Public Record Report a problem | ||
| 8/18/2017 | Sold | $115,000-1.7%$50/sqft |
Source: ValleyMLS #1062980 Report a problem | ||
| 7/6/2017 | Price change | $117,000-6.3%$51/sqft |
Source: RE/MAX Heritage #1062980 Report a problem | ||
| 5/25/2017 | Price change | $124,900-3.6%$54/sqft |
Source: RE/MAX Heritage #1062980 Report a problem | ||
| 4/18/2017 | Price change | $129,500-7.2%$56/sqft |
Source: RE/MAX Heritage #1062980 Report a problem | ||
| 3/27/2017 | Price change | $139,500-5.4%$61/sqft |
Source: RE/MAX Heritage #1062980 Report a problem | ||
| 2/22/2017 | Listed for sale | $147,500+13.5%$64/sqft |
Source: Re/Max Heritage #1062980 Report a problem | ||
| 9/23/2013 | Listing removed | $130,000$57/sqft |
Source: RE/MAX Heritage #759281 Report a problem | ||
| 6/17/2013 | Listed for sale | $130,000-90.1%$57/sqft |
Source: Re/Max Heritage #759281 Report a problem | ||
| 2/15/2013 | Sold | $1,310,000+43.2%$570/sqft |
Source: Agent Provided Report a problem | ||
| 10/19/2012 | Sold | $915,000+731.8%$398/sqft |
Source: Agent Provided Report a problem | ||
| 6/30/2009 | Sold | $110,000-17.9%$48/sqft |
Source: Agent Provided Report a problem | ||
| 7/21/2008 | Listing removed | $134,000$58/sqft |
Source: NCI #277683 Report a problem | ||
| 7/19/2008 | Listed for sale | $134,000+8.1%$58/sqft |
Source: NCI #277683 Report a problem | ||
| 5/8/2006 | Sold | $124,000+38.5%$54/sqft |
Source: Public Record Report a problem | ||
| 4/29/2005 | Sold | $89,500$39/sqft |
Source: Public Record Report a problem | ||
Public tax history
| Year | Property taxes | Tax assessment |
|---|---|---|
| 2025 | $962 +7.4% | $23,600 +7% |
| 2024 | $896 | $22,060 |
| 2023 | $896 +50.8% | $22,060 +46.7% |
| 2022 | $594 | $15,040 |
| 2021 | $594 +20.4% | $15,040 +18.4% |
| 2020 | $493 | $12,700 +1.6% |
| 2017 | $493 +1.8% | $12,500 +11.6% |
| 2015 | $485 | $11,200 +0.9% |
| 2014 | -- | $11,100 |
| 2013 | -- | $11,100 -4.3% |
| 2012 | -- | $11,600 |
| 2011 | -- | $11,600 |
| 2010 | -- | $11,600 -55.6% |
| 2009 | -- | $26,140 +22.3% |
| 2004 | -- | $21,380 +99.8% |
| 2003 | -- | $10,700 |
| 2002 | $407 +19.7% | $10,700 +17.1% |
| 2001 | $340 | $9,140 |
| 2000 | $340 | $9,140 |
Find assessor info on the county website
Monthly payment
Est. payment
Payment breakdown
Explore the cost of this home by adjusting the details. Changes won't be saved.Climate risks
Neighborhood: 35976
Nearby schools
Schools provided by the listing agent
- Elementary: Guntersville
- Middle: Guntersville
- High: Guntersville
Source: ValleyMLS. This data may not be complete. We recommend contacting the local school district to confirm school assignments for this home.

Similar homes
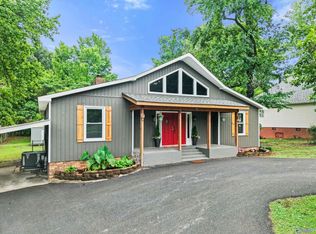
- $339,5004 bd3 ba2.2k sqft3608 Briarwood Ln, Guntersville, AL 35976For Sale
 MLS ID #21907652, Trenten Hammond. ValleyMLS
 - $339,9004 bd2 ba2.7k sqft1900 Stevenson St, Guntersville, AL 35976For Sale
 MLS ID #21929038, Rusty Glines. ValleyMLS
 - $379,0004 bd2 ba2.4k sqft3405 Country Club Cir, Guntersville, AL 35976For Sale
 MLS ID #21918961, Brandy Lemaster. ValleyMLS
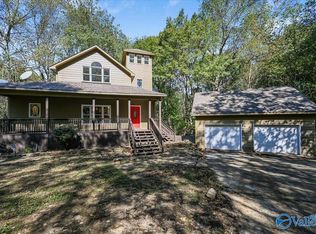
 - $399,0003 bd3 ba2.5k sqft2232 Thompson Falls Dr, Guntersville, AL 35976For Sale
 MLS ID #21931923, Ronnie Trammell. ValleyMLS
