SMART HOME FEATURES! This home is in exemplary condition & LOADED w/ LUXURY design & detail thru-out:soaring/decorative ceilings, elegant fixtures, extensive crown molding, built in's, custom cabinetry, backsplash, granite, stainless app's, hardwood &decorative tiled floors, SLIDING BARN DOORS & more. OPEN F-PLAN, family room w/ gas log FIREPLACE, gourmet kitchen w/ large island &formal dining area, master retreat opens to PRIVATE glamour bath & HUGE laundry room w/ sink, counterspace & wall to wall cabinetry. RV PARKING PAD! Relax on your front porch enjoying AMAZING VIEWS OF GUNTERSVILLE LAKE, offering WATERSIDE TRAILS & RECREATION FACILITIES! 30 AMP/240 PLUG FOR RV/EV VEHICLE/PARKING PAD!
For sale
Price increase: $100 (10/16)
$419,900
1521 Patterson St, Guntersville, AL 35976
3beds
2,220sqft
Single Family Residence
Built in 2018
8,100 Square Feet Lot
$-- Zestimate®
$189/sqft
$-- HOA
What's special
Front porchMaster retreatRv parking padFormal dining areaPrivate glamour bathCustom cabinetryDecorative tiled floors
- 153 days
- 446
- 20
Zillow last checked:
Listing updated:
Listed by:
Samantha Walker 256-656-3152,
Capstone Realty LLC Huntsville
Source: ValleyMLS,MLS#: 21918331
Facts & features
Interior
Bedrooms & bathrooms
- Bedrooms: 3
- Bathrooms: 2
- Full bathrooms: 2
Rooms
- Room types: Master Bedroom, Bedroom 2, Bedroom 3, Kitchen, Family Room, Glabath, Laundry
Primary bedroom
- Features: Ceiling Fan(s), Crown Molding, Isolate, Recessed Lighting, Smooth Ceiling, Tray Ceiling(s), Window Cov, Wood Floor, Walk-In Closet(s)
- Level: First
- Area: 288
- Dimensions: 16 x 18
Bedroom 2
- Features: Ceiling Fan(s), Crown Molding, Recessed Lighting, Smooth Ceiling, Window Cov, Wood Floor
- Level: First
- Area: 225
- Dimensions: 15 x 15
Bedroom 3
- Features: Ceiling Fan(s), Crown Molding, Recessed Lighting, Smooth Ceiling, Window Cov, Wood Floor
- Level: First
- Area: 180
- Dimensions: 12 x 15
Bathroom 1
- Features: Crown Molding, Double Vanity, Granite Counters, Recessed Lighting, Smooth Ceiling, Tile
- Level: First
- Area: 190
- Dimensions: 10 x 19
Family room
- Features: Ceiling Fan(s), Crown Molding, Fireplace, Recessed Lighting, Smooth Ceiling, Tray Ceiling(s), Window Cov, Wood Floor
- Level: First
- Area: 396
- Dimensions: 18 x 22
Kitchen
- Features: Crown Molding, Eat-in Kitchen, Granite Counters, Kitchen Island, Pantry, Recessed Lighting, Smooth Ceiling, Window Cov
- Level: First
- Area: 357
- Dimensions: 17 x 21
Laundry room
- Features: Crown Molding, Granite Counters, Smooth Ceiling, Tile, Window Cov, Utility Sink
- Level: First
- Area: 119
- Dimensions: 7 x 17
Heating
- Central 1
Cooling
- Central 1
Appliances
- Included: Dishwasher, Dryer, Gas Water Heater, Microwave, Range, Refrigerator, Tankless Water Heater, Washer
Features
- Open Floorplan, Smart Thermostat
- Basement: Crawl Space
- Number of fireplaces: 1
- Fireplace features: Gas Log, One
Interior area
- Total interior livable area: 2,220 sqft
Property
Parking
- Parking features: Garage-Two Car, Garage-Attached, Workshop in Garage, Garage Door Opener, Garage Faces Rear, Driveway-Concrete
Features
- Levels: One
- Stories: 1
- Patio & porch: Covered Porch, Front Porch, Patio
- Exterior features: Curb/Gutters, Sidewalk
Lot
- Size: 8,100 Square Feet
- Dimensions: 162 x 50
- Topography: See Remarks
Details
- Parcel number: 1505161002001.003
- Other equipment: Other
Construction
Type & style
- Home type: SingleFamily
- Architectural style: Craftsman,Ranch
- Property subtype: Single Family Residence
Condition
- New construction: No
- Year built: 2018
Utilities & green energy
- Sewer: Public Sewer
- Water: Public
Community & HOA
Community
- Features: Curbs
- Subdivision: Patterson
HOA
- Has HOA: No
Location
- Region: Guntersville
Financial & listing details
- Price per square foot: $189/sqft
- Tax assessed value: $563,500
- Date on market: 5/18/2026
Estimated market value
Not available
Estimated sales range
Not available
Not available
Price history
| Date | Event | Price |
|---|---|---|
| 10/16/2026 | Price change | $419,900+0%$189/sqft |
Source:  ValleyMLS #21918331 Report a problem ValleyMLS #21918331 Report a problem | ||
| 10/13/2026 | Price change | $419,8000%$189/sqft |
Source: ValleyMLS #21918331 Report a problem | ||
| 10/12/2026 | Price change | $419,900+0%$189/sqft |
Source: ValleyMLS #21918331 Report a problem | ||
| 10/9/2026 | Price change | $419,8000%$189/sqft |
Source: ValleyMLS #21918331 Report a problem | ||
| 10/8/2026 | Price change | $419,900+0%$189/sqft |
Source: ValleyMLS #21918331 Report a problem | ||
| 10/5/2026 | Price change | $419,8000%$189/sqft |
Source: ValleyMLS #21918331 Report a problem | ||
| 10/2/2026 | Price change | $419,900+0%$189/sqft |
Source: ValleyMLS #21918331 Report a problem | ||
| 10/1/2026 | Price change | $419,8000%$189/sqft |
Source: ValleyMLS #21918331 Report a problem | ||
| 9/29/2026 | Price change | $419,900-1.2%$189/sqft |
Source: ValleyMLS #21918331 Report a problem | ||
| 9/28/2026 | Price change | $424,900+0%$191/sqft |
Source: ValleyMLS #21918331 Report a problem | ||
| 9/26/2026 | Price change | $424,8000%$191/sqft |
Source: ValleyMLS #21918331 Report a problem | ||
| 9/21/2026 | Pending sale | $424,900$191/sqft |
Source: ValleyMLS #21918331 Report a problem | ||
| 9/18/2026 | Price change | $424,900+0%$191/sqft |
Source: ValleyMLS #21918331 Report a problem | ||
| 9/17/2026 | Price change | $424,8000%$191/sqft |
Source: ValleyMLS #21918331 Report a problem | ||
| 9/15/2026 | Price change | $424,900+0%$191/sqft |
Source: ValleyMLS #21918331 Report a problem | ||
| 9/13/2026 | Price change | $424,8000%$191/sqft |
Source: ValleyMLS #21918331 Report a problem | ||
| 9/11/2026 | Price change | $424,900+0%$191/sqft |
Source: ValleyMLS #21918331 Report a problem | ||
| 9/9/2026 | Price change | $424,800-1.2%$191/sqft |
Source: ValleyMLS #21918331 Report a problem | ||
| 9/4/2026 | Price change | $429,900+0%$194/sqft |
Source: ValleyMLS #21918331 Report a problem | ||
| 9/3/2026 | Price change | $429,8000%$194/sqft |
Source: ValleyMLS #21918331 Report a problem | ||
| 9/2/2026 | Price change | $429,900+0%$194/sqft |
Source: ValleyMLS #21918331 Report a problem | ||
| 9/1/2026 | Price change | $429,8000%$194/sqft |
Source: ValleyMLS #21918331 Report a problem | ||
| 8/30/2026 | Price change | $429,900-1.1%$194/sqft |
Source: ValleyMLS #21918331 Report a problem | ||
| 8/27/2026 | Price change | $434,900+0%$196/sqft |
Source: ValleyMLS #21918331 Report a problem | ||
| 8/26/2026 | Listed for sale | $434,800+24.6%$196/sqft |
Source: ValleyMLS #21918331 Report a problem | ||
| 4/23/2021 | Sold | $349,000+42.9%$157/sqft |
Source: ValleyMLS #1777403 Report a problem | ||
| 7/30/2019 | Sold | $244,225$110/sqft |
Source: Public Record Report a problem | ||
Public tax history
| Year | Property taxes | Tax assessment |
|---|---|---|
| 2025 | -- | $49,060 +7% |
| 2024 | -- | $45,860 +30.5% |
| 2023 | -- | $35,140 +1.2% |
| 2022 | -- | $34,740 -34.9% |
| 2021 | $2,296 +16.8% | $53,400 +16.8% |
| 2020 | $1,966 | $45,720 |
| 2017 | $1,966 | -- |
Find assessor info on the county website
Monthly payment
Est. payment
Payment breakdown
Explore the cost of this home by adjusting the details. Changes won't be saved.Climate risks
Neighborhood: 35976
Nearby schools
Schools provided by the listing agent
- Elementary: Guntersville
- Middle: Guntersville
- High: Guntersville
Source: ValleyMLS. This data may not be complete. We recommend contacting the local school district to confirm school assignments for this home.

Similar homes
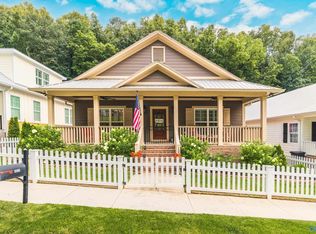
- $339,9004 bd2 ba2.7k sqft1900 Stevenson St, Guntersville, AL 35976For Sale
 MLS ID #21929038, Rusty Glines. ValleyMLS
 - $439,9004 bd3 ba2.3k sqft4024 Browns Valley Rd, Guntersville, AL 35976For Sale
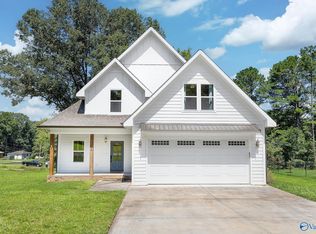 MLS ID #21926516, Trenten Hammond. ValleyMLS
 - $449,9003 bd2 ba1.4k sqft401 Douglas Dr, Guntersville, AL 35976For Sale
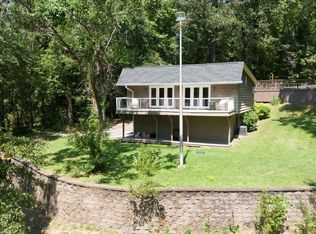 MLS ID #21928660, Brian Unruh. ValleyMLS
 - $485,0005 bd3 ba3.1k sqft2070 Browns Valley Rd, Guntersville, AL 35976New Construction
 MLS ID #21923139, Trenten Hammond. ValleyMLS
