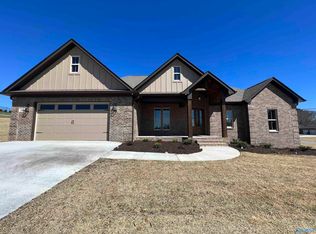
Full brick home located in the desired Sycamore Cove neighborhood in Guntersville City limits. 4 bedrooms, 2-1/2 baths, vaulted great room w/paddle wheel ceiling fan, gas log fireplace, granite countertops, tiled shower & soaking tub in primary bath, covered porches w/pine plank ceilings, 2 car garage, gas water heater, fenced back yard, concrete driveway, curb & gutter w/street lights throughout the neighborhood and much more. All located near a TVA public boat launch to access Lake Guntersville & only about a 45-minute drive to South Huntsville.
For sale
Price cut: $26K (8/27)
$549,000
103 Natures Way, Guntersville, AL 35976
4beds
2,285sqft
Single Family Residence
Built in 2022
0.47 Acres Lot
$541,900 Zestimate®
$240/sqft
$-- HOA
What's special
Gas log fireplaceFull brick homeGranite countertopsVaulted great roomPaddle wheel ceiling fan
- 182 days
- 620
- 18
Zillow last checked:
Listing updated:
Listed by:
Bert Phillips 256-572-7482,
Ainsworth Real Estate, LLC,
Brandy Lemaster 256-506-0875,
Ainsworth Real Estate, LLC
Source: ValleyMLS,MLS#: 21912068
Facts & features
Interior
Bedrooms & bathrooms
- Bedrooms: 4
- Bathrooms: 3
- Full bathrooms: 2
- 1/2 bathrooms: 1
Rooms
- Room types: Foyer, Master Bedroom, Living Room, Bedroom 2, Dining Room, Bedroom 3, Kitchen, Bedroom 4, Butlers Pantry
Primary bedroom
- Features: Ceiling Fan(s), Crown Molding, Smooth Ceiling
- Level: First
- Area: 224
- Dimensions: 16 x 14
Bedroom 2
- Features: Ceiling Fan(s), Crown Molding
- Level: First
- Area: 168
- Dimensions: 14 x 12
Bedroom 3
- Features: Ceiling Fan(s), Crown Molding
- Level: First
- Area: 180
- Dimensions: 12 x 15
Bedroom 4
- Features: Ceiling Fan(s), Crown Molding
- Level: First
- Area: 154
- Dimensions: 14 x 11
Dining room
- Features: Crown Molding, Smooth Ceiling
- Level: First
- Area: 156
- Dimensions: 12 x 13
Kitchen
- Features: Crown Molding, Granite Counters, Recessed Lighting, Smooth Ceiling
- Level: First
- Area: 182
- Dimensions: 13 x 14
Living room
- Features: Ceiling Fan(s), Recessed Lighting, Smooth Ceiling, Vaulted Ceiling(s), Built-in Features
- Level: First
- Area: 380
- Dimensions: 19 x 20
Heating
- Central 1, Electric
Cooling
- Central 1
Features
- Has basement: No
- Has fireplace: Yes
- Fireplace features: Gas Log
Interior area
- Total interior livable area: 2,285 sqft
Property
Parking
- Parking features: Garage-Two Car, Garage Faces Side
Lot
- Size: 0.47 Acres
- Dimensions: 121.36 x 168.11
Details
- Parcel number: 1503060000031017
Construction
Type & style
- Home type: SingleFamily
- Architectural style: Traditional
- Property subtype: Single Family Residence
Materials
- Foundation: Slab
Condition
- New construction: No
- Year built: 2022
Utilities & green energy
- Water: Public
Community & HOA
Community
- Subdivision: Sycamore Cove
HOA
- Has HOA: No
Location
- Region: Guntersville
Financial & listing details
- Price per square foot: $240/sqft
- Tax assessed value: $443,300
- Annual tax amount: $1,854
- Date on market: 3/12/2026
Estimated market value
$541,900
$515,000 - $569,000
$2,868/mo
Price history
| Date | Event | Price |
|---|---|---|
| 9/5/2026 | Listed for rent | $2,800$1/sqft |
Source: Zillow Rentals Report a problem | ||
| 8/27/2026 | Price change | $549,000-4.5%$240/sqft |
Source:  ValleyMLS #21912068 Report a problem ValleyMLS #21912068 Report a problem | ||
| 7/14/2026 | Price change | $575,000-4%$252/sqft |
Source: ValleyMLS #21912068 Report a problem | ||
| 3/12/2026 | Listed for sale | $599,000+40.3%$262/sqft |
Source: ValleyMLS #21912068 Report a problem | ||
| 2/11/2022 | Sold | $427,000-2.7%$187/sqft |
Source: ValleyMLS #1797649 Report a problem | ||
| 1/7/2022 | Pending sale | $439,000$192/sqft |
Source: ValleyMLS #1797649 Report a problem | ||
| 12/22/2021 | Listed for sale | $439,000$192/sqft |
Source: ValleyMLS #1797649 Report a problem | ||
Public tax history
| Year | Property taxes | Tax assessment |
|---|---|---|
| 2025 | $1,854 -12.2% | $44,340 -11.9% |
| 2024 | $2,111 +19.4% | $50,320 +18.8% |
| 2023 | $1,768 -51.4% | $42,360 -50% |
| 2022 | $3,642 +791.6% | $84,700 +791.6% |
| 2021 | $409 +29.8% | $9,500 +29.8% |
| 2020 | $315 | $7,320 |
| 2017 | $315 | $7,320 |
Find assessor info on the county website
Monthly payment
Est. payment
Payment breakdown
Explore the cost of this home by adjusting the details. Changes won't be saved.Climate risks
Neighborhood: 35976
Nearby schools
Schools provided by the listing agent
- Elementary: Guntersville
- Middle: Guntersville
- High: Guntersville
Source: ValleyMLS. This data may not be complete. We recommend contacting the local school district to confirm school assignments for this home.

Similar homes
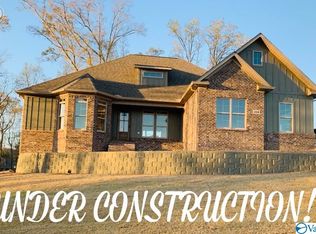
- $568,0004 bd3 ba2.7k sqft5107 Spring Creek Dr, Guntersville, AL 35976For Sale
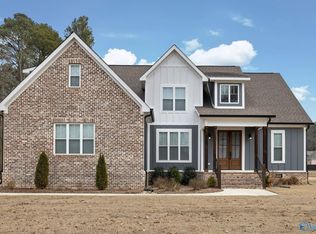 MLS ID #21908796, Julie Brown. ValleyMLS
 - $639,0005 bd5 ba2.8k sqft3586 Creek Path Rd, Guntersville, AL 35976For Sale
 MLS ID #21910963, Trenten Hammond. ValleyMLS
 - $599,9005 bd5 ba3k sqft5701 Spring Creek Dr, Guntersville, AL 35976For Sale
 MLS ID #21920044, Trenten Hammond. ValleyMLS
 - $439,9004 bd3 ba2.3k sqft4024 Browns Valley Rd, Guntersville, AL 35976For Sale
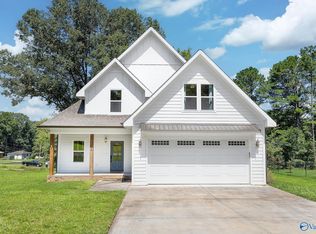 MLS ID #21926516, Trenten Hammond. ValleyMLS
