This full brick 4 bedroom, 4 bath home has the layout, finishes, and extra space that make everyday living easy. The main level features LVP flooring, crown molding, recessed lighting, a gas log fireplace with built-ins, and a standout kitchen with granite countertops, island, gas cooktop, custom cabinetry, and butler’s pantry. The master suite includes double vanities, a soaking tub, tile shower, and walk-in closet with laundry access. Upstairs adds even more flexibility with a large bonus room, half bath, and unfinished space. Spray foam insulation and a tankless water heater add comfort and convenience. Outdoor living is ready to enjoy with a covered back porch and oversized garage.
For sale
Price cut: $10K (8/23)
$559,900
116 Bowery Ln, Albertville, AL 35950
4beds
3,244sqft
Single Family Residence
Built in 2023
0.38 Acres Lot
$549,500 Zestimate®
$173/sqft
$-- HOA
What's special
Oversized garageSoaking tubMaster suiteDouble vanitiesGas cooktopCustom cabinetryRecessed lighting
- 84 days
- 645
- 19
Zillow last checked:
Listing updated:
Listed by:
Cole Carver 256-293-3840,
Re/Max Guntersville
Source: ValleyMLS,MLS#: 21920566
Facts & features
Interior
Bedrooms & bathrooms
- Bedrooms: 4
- Bathrooms: 4
- Full bathrooms: 2
- 1/2 bathrooms: 2
Rooms
- Room types: Foyer, Master Bedroom, Living Room, Bedroom 2, Dining Room, Bedroom 3, Kitchen, Bedroom 4, Bonus Room, Butlers Pantry, Laundry
Primary bedroom
- Features: Ceiling Fan(s), Crown Molding, Recessed Lighting, LVP
- Level: First
- Area: 210
- Dimensions: 15 x 14
Bedroom 2
- Features: Ceiling Fan(s), Crown Molding, Walk-In Closet(s), LVP
- Level: First
- Area: 168
- Dimensions: 14 x 12
Bedroom 3
- Features: Ceiling Fan(s), Crown Molding, Walk-In Closet(s), LVP
- Level: First
- Area: 156
- Dimensions: 13 x 12
Bedroom 4
- Features: Ceiling Fan(s), Crown Molding, LVP
- Level: First
- Area: 182
- Dimensions: 14 x 13
Dining room
- Features: Crown Molding, Recessed Lighting, LVP Flooring
- Level: First
- Area: 121
- Dimensions: 11 x 11
Kitchen
- Features: Crown Molding, Granite Counters, Kitchen Island, Recessed Lighting, LVP
- Level: First
- Area: 176
- Dimensions: 16 x 11
Living room
- Features: Ceiling Fan(s), Crown Molding, Fireplace, Recessed Lighting, Built-in Features, LVP
- Level: First
- Area: 323
- Dimensions: 17 x 19
Bonus room
- Features: Recessed Lighting, LVP Flooring
- Level: Second
- Area: 500
- Dimensions: 25 x 20
Laundry room
- Features: Built-in Features, Utility Sink, LVP Flooring
- Level: First
- Area: 100
- Dimensions: 10 x 10
Heating
- Central 2
Cooling
- Central 2
Appliances
- Included: Dishwasher, Refrigerator, Water Heater, Tankless Water Heater, Gas Cooktop
Features
- Basement: Crawl Space
- Number of fireplaces: 1
- Fireplace features: One, Gas Log
Interior area
- Total interior livable area: 3,244 sqft
Property
Parking
- Parking features: Garage-Two Car, Garage-Attached, Garage Faces Side, Driveway-Concrete
Lot
- Size: 0.38 Acres
Details
- Parcel number: 1905153000006.059
Construction
Type & style
- Home type: SingleFamily
- Architectural style: Craftsman
- Property subtype: Single Family Residence
Condition
- New construction: No
- Year built: 2023
Utilities & green energy
- Sewer: Public Sewer
- Water: Public
Community & HOA
Community
- Subdivision: Metes And Bounds
HOA
- Has HOA: No
Location
- Region: Albertville
Financial & listing details
- Price per square foot: $173/sqft
- Tax assessed value: $495,300
- Annual tax amount: $1,955
- Date on market: 6/11/2026
Estimated market value
$549,500
$522,000 - $577,000
$3,366/mo
Price history
| Date | Event | Price |
|---|---|---|
| 8/23/2026 | Price change | $559,900-1.8%$173/sqft |
Source:  ValleyMLS #21920566 Report a problem ValleyMLS #21920566 Report a problem | ||
| 8/10/2026 | Price change | $569,900-0.9%$176/sqft |
Source: ValleyMLS #21920566 Report a problem | ||
| 7/21/2026 | Price change | $574,900-0.9%$177/sqft |
Source: ValleyMLS #21920566 Report a problem | ||
| 7/10/2026 | Price change | $579,900-1.5%$179/sqft |
Source: ValleyMLS #21920566 Report a problem | ||
| 6/19/2026 | Price change | $588,500-0.1%$181/sqft |
Source: ValleyMLS #21920566 Report a problem | ||
| 6/11/2026 | Listed for sale | $589,000$182/sqft |
Source: ValleyMLS #21920566 Report a problem | ||
| 6/5/2026 | Listing removed | $589,000$182/sqft |
Source: ValleyMLS #21913867 Report a problem | ||
| 5/21/2026 | Listed for sale | $589,000$182/sqft |
Source: ValleyMLS #21913867 Report a problem | ||
| 5/13/2026 | Pending sale | $589,000$182/sqft |
Source: ValleyMLS #21913867 Report a problem | ||
| 4/1/2026 | Listed for sale | $589,000+23.4%$182/sqft |
Source: ValleyMLS #21913867 Report a problem | ||
| 9/26/2024 | Sold | $477,500-4.3%$147/sqft |
Source: ValleyMLS #21863089 Report a problem | ||
| 8/26/2024 | Pending sale | $499,000$154/sqft |
Source: ValleyMLS #21863089 Report a problem | ||
| 8/8/2024 | Price change | $499,000-3.1%$154/sqft |
Source: ValleyMLS #21863089 Report a problem | ||
| 7/16/2024 | Price change | $515,000-0.8%$159/sqft |
Source: ValleyMLS #21863089 Report a problem | ||
| 6/11/2024 | Listed for sale | $519,000$160/sqft |
Source: ValleyMLS #21863089 Report a problem | ||
Public tax history
| Year | Property taxes | Tax assessment |
|---|---|---|
| 2025 | $1,955 -49.7% | $49,540 -40.7% |
| 2024 | $3,887 | $83,600 |
Find assessor info on the county website
Monthly payment
Est. payment
Payment breakdown
Explore the cost of this home by adjusting the details. Changes won't be saved.Climate risks
Neighborhood: 35950
Nearby schools
Schools provided by the listing agent
- Elementary: Albertville
- Middle: Albertville
- High: Albertville
Source: ValleyMLS. This data may not be complete. We recommend contacting the local school district to confirm school assignments for this home.
Similar homes
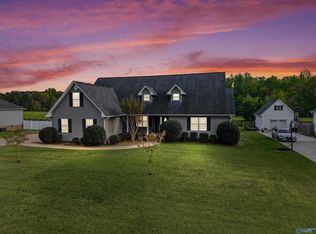
- $459,9004 bd4 ba2.7k sqft125 Berkshire Ln, Albertville, AL 35950For Sale
 MLS ID #21924513, Raven Cryar. ValleyMLS
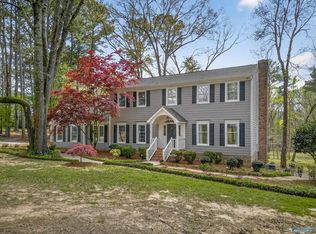
 - $449,0004 bd3 ba3.4k sqft101 Berkshire Ln, Albertville, AL 35950For Sale
 MLS ID #21914514, Shelli Walker. ValleyMLS
 - $623,0004 bd3 ba2.6k sqft109 Bowman Rd, Albertville, AL 35950For Sale
 MLS ID #21925150, Jacob Roll. ValleyMLS
 - $675,0007 bd5 ba4.3k sqft106 Ferndale St, Albertville, AL 35950For Sale
 MLS ID #21914492, Jeri Franks. ValleyMLS
 - $599,0004 bd4 ba4.1k sqftSpectrum, Albertville, AL 35951For Sale
 MLS ID #21442203, Kerri McAuley, EXIT Legacy Realty. GALMLS
