Welcome to this beautiful home, nestled in a serene cul-de-sac! This stunning property features 4 spacious bedrooms and 3 full baths, providing ample space for family and guests. Enjoy entertaining in the inviting living areas, complemented by several versatile rooms that can serve as a home office, playroom, or gym. Step outside to your private oasis, complete with an in-ground swimming pool, perfect for summer relaxation and gatherings. Don’t miss the chance to own this exceptional home in a tranquil setting!
For sale
$599,000
76 Derrick Cir, Albertville, AL 35951
4beds
4,137sqft
Single Family Residence
Built in 2000
0.71 Acres Lot
$574,800 Zestimate®
$145/sqft
$-- HOA
What's special
In-ground swimming poolSerene cul-de-sacPrivate oasisSeveral versatile rooms
- 255 days
- 558
- 25
Zillow last checked:
Listing updated:
Listed by:
Kerri McAuley 205-505-9026,
EXIT Legacy Realty
Source: GALMLS,MLS#: 21442203
Facts & features
Interior
Bedrooms & bathrooms
- Bedrooms: 4
- Bathrooms: 4
- Full bathrooms: 3
- 1/2 bathrooms: 1
Rooms
- Room types: Dining Room, Half Bath (ROOM), Kitchen, Master Bedroom, Sunroom (ROOM)
Primary bedroom
- Level: First
Bathroom 1
- Level: First
Dining room
- Level: First
Kitchen
- Features: Stone Counters
- Level: First
Living room
- Level: First
Basement
- Area: 0
Heating
- Central
Cooling
- Central Air
Appliances
- Included: Microwave, Electric Oven, Stove-Electric, Electric Water Heater
- Laundry: Electric Dryer Hookup, Washer Hookup, Main Level, Laundry Room, Yes
Features
- Recessed Lighting, High Ceilings, Tray Ceiling(s), Soaking Tub, Linen Closet, Separate Shower, Double Vanity, Walk-In Closet(s)
- Flooring: Hardwood, Tile
- Doors: French Doors
- Basement: Crawl Space
- Attic: Pull Down Stairs,Yes
- Number of fireplaces: 2
- Fireplace features: Insert, Living Room, Master Bedroom, Gas
Interior area
- Total interior livable area: 4,137 sqft
- Finished area above ground: 4,137
- Finished area below ground: 0
Video & virtual tour
Property
Parking
- Total spaces: 2
- Parking features: Circular Driveway, Driveway, Garage Faces Side
- Garage spaces: 2
- Has uncovered spaces: Yes
Features
- Levels: 2+ story,Tri-Level
- Patio & porch: Open (PATIO), Patio, Porch
- Exterior features: Sprinkler System
- Has private pool: Yes
- Pool features: In Ground, Private
- Fencing: Fenced
- View description: None
- Waterfront features: No
Lot
- Size: 0.71 Acres
Details
- Parcel number: 1901120000035.004
- Special conditions: As Is
Construction
Type & style
- Home type: SingleFamily
- Property subtype: Single Family Residence
Materials
- Brick
Condition
- Year built: 2000
Utilities & green energy
- Sewer: Septic Tank
- Water: Public
- Utilities for property: Underground Utilities
Community & HOA
Community
- Security: Security System
- Subdivision: None
Location
- Region: Albertville
Financial & listing details
- Price per square foot: $145/sqft
- Tax assessed value: $727,000
- Annual tax amount: $2,244
- Price range: $599K - $599K
- Date on market: 1/29/2026
Estimated market value
$574,800
$546,000 - $604,000
$3,603/mo
Price history
| Date | Event | Price |
|---|---|---|
| 3/30/2026 | Price change | $599,000-1.8%$145/sqft |
Source:  GALMLS #21442203 Report a problem GALMLS #21442203 Report a problem | ||
| 1/29/2026 | Listed for sale | $610,000+3.4%$147/sqft |
Source: GALMLS #21442203 Report a problem | ||
| 2/15/2024 | Sold | $590,000-1.7%$143/sqft |
Source:  ValleyMLS #1835106 Report a problem ValleyMLS #1835106 Report a problem | ||
| 1/24/2024 | Pending sale | $599,900$145/sqft |
Source: ValleyMLS #1835106 Report a problem | ||
| 12/13/2023 | Price change | $599,900-4.8%$145/sqft |
Source: ValleyMLS #1835106 Report a problem | ||
| 12/4/2023 | Listed for sale | $629,900$152/sqft |
Source: ValleyMLS #1835106 Report a problem | ||
| 11/7/2023 | Pending sale | $629,900$152/sqft |
Source: ValleyMLS #1835106 Report a problem | ||
| 10/25/2023 | Price change | $629,900-1.6%$152/sqft |
Source: ValleyMLS #1835106 Report a problem | ||
| 9/29/2023 | Price change | $639,900-1.5%$155/sqft |
Source: ValleyMLS #1835106 Report a problem | ||
| 9/13/2023 | Pending sale | $649,900$157/sqft |
Source: ValleyMLS #1835106 Report a problem | ||
| 7/13/2023 | Price change | $649,900-1.5%$157/sqft |
Source: ValleyMLS #1835106 Report a problem | ||
| 6/30/2023 | Price change | $659,900-1.5%$160/sqft |
Source: ValleyMLS #1835106 Report a problem | ||
| 6/8/2023 | Price change | $669,900-1.5%$162/sqft |
Source: ValleyMLS #1835106 Report a problem | ||
| 5/27/2023 | Listed for sale | $679,900+91.5%$164/sqft |
Source: ValleyMLS #1835106 Report a problem | ||
| 10/18/2022 | Sold | $355,000-16.5%$86/sqft |
Source: Public Record Report a problem | ||
| 7/11/2022 | Listing removed | -- |
Source: ValleyMLS #1805114 Report a problem | ||
| 6/28/2022 | Price change | $424,900-6.4%$103/sqft |
Source: ValleyMLS #1805114 Report a problem | ||
| 6/22/2022 | Price change | $454,000-1.1%$110/sqft |
Source: ValleyMLS #1805114 Report a problem | ||
| 6/4/2022 | Price change | $459,000-4.2%$111/sqft |
Source: ValleyMLS #1805114 Report a problem | ||
| 5/8/2022 | Listed for sale | $479,000$116/sqft |
Source: ValleyMLS #1805114 Report a problem | ||
| 4/13/2022 | Pending sale | $479,000$116/sqft |
Source: ValleyMLS #1805114 Report a problem | ||
| 4/8/2022 | Listed for sale | $479,000+145.6%$116/sqft |
Source: ValleyMLS #1805114 Report a problem | ||
| 7/25/2013 | Sold | $195,000-11.3%$47/sqft |
Source: ValleyMLS #949118 Report a problem | ||
| 12/28/2012 | Listed for sale | $219,800+1.8%$53/sqft |
Source: Coldwell Banker Graben Real Estate, Inc. #949118 Report a problem | ||
| 11/1/2012 | Listing removed | $215,900$52/sqft |
Source: Eagle One, LLC dba Summit Realtors #380986 Report a problem | ||
| 7/19/2012 | Price change | $215,900-1.8%$52/sqft |
Source: Summitt Realtors-Hampton Cove #380986 Report a problem | ||
| 10/21/2011 | Listed for sale | $219,900+33.3%$53/sqft |
Source: Summitt Realtors-Hampton Cove #380986 Report a problem | ||
| 12/2/2009 | Sold | $165,000$40/sqft |
Source: Agent Provided Report a problem | ||
Public tax history
| Year | Property taxes | Tax assessment |
|---|---|---|
| 2025 | $2,244 +7.1% | $49,400 +7% |
| 2024 | $2,094 +0% | $46,180 +0% |
| 2023 | $2,093 | $46,160 |
| 2022 | -- | $46,160 +8.6% |
| 2021 | -- | $42,520 +15.2% |
| 2020 | $1,663 | $36,900 +1.8% |
| 2017 | $1,663 +1.8% | $36,260 +6.5% |
| 2015 | $1,633 | $34,040 +3.8% |
| 2014 | -- | $32,800 -50.4% |
| 2013 | -- | $66,140 +1.9% |
| 2012 | -- | $64,920 |
| 2011 | -- | $64,920 |
| 2010 | -- | $64,920 +81.3% |
| 2009 | -- | $35,800 +17.1% |
| 2004 | -- | $30,580 -51.3% |
| 2003 | -- | $62,760 +100% |
| 2002 | $1,218 +38.3% | $31,380 +36.1% |
| 2001 | $881 | $23,060 |
| 2000 | $881 | $23,060 |
Find assessor info on the county website
Monthly payment
Est. payment
Payment breakdown
Explore the cost of this home by adjusting the details. Changes won't be saved.Climate risks
Neighborhood: 35951
Nearby schools
Schools provided by the listing agent
- Elementary: Albertville
- Middle: Albertville
- High: Albertville
Source: GALMLS. This data may not be complete. We recommend contacting the local school district to confirm school assignments for this home.

Similar homes
- $576,0005 bd4 ba5.1k sqft1048 Douglas St, Albertville, AL 35951For Sale
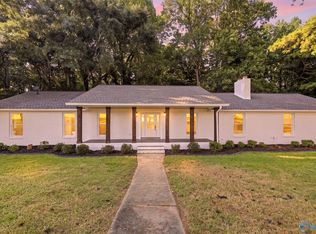 MLS ID #21927384, Casey Morton. ValleyMLS
 - $449,9003 bd2 ba2.6k sqft79 Woodbury Cir, Albertville, AL 35951For Sale
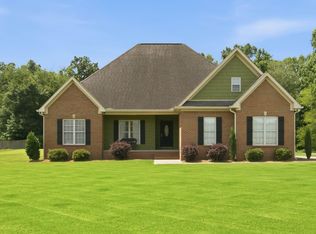 MLS ID #21922374, Leamon Yarbrough. ValleyMLS
 - $449,9004 bd4 ba2.7k sqft125 Berkshire Ln, Albertville, AL 35950For Sale
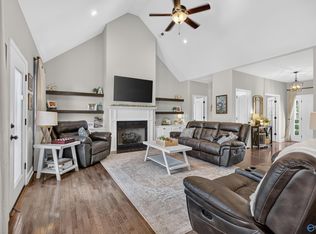 MLS ID #21931148, Raven Cryar. ValleyMLS
 - $599,9004 bd3 ba3.7k sqft141 Bryant Rd, Boaz, AL 35956For Sale
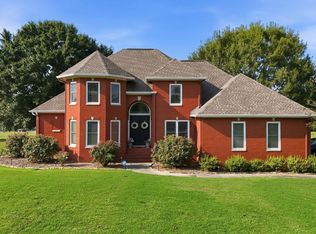 MLS ID #21928322, Jeff Overstreet. ValleyMLS
