Private gated retreat offering approx. 3,062 sq. ft. on 3.2 professionally landscaped acres! This 4-bedroom, 3-bath home features a beautiful foyer with a wood-and-stained-glass front door, stone steps, stainless steel appliances, gas stove, pantry, under-cabinet lighting, new LVP and wood flooring, wood-burning stove & fireplaces, a 15x30 sunroom, cedar closets, walk in attic. Includes an attached 2-car garage, 30x36 insulated garage, RV cover with 30-amp hookup, 30x40 two-story unfinished cottage, greenhouse, under ground bunker, shed and fire pit, water well. House on Generac generator. Roof replaced in 2021. Convenient to shopping and restaurants. Much more info
For sale
Price cut: $35K (9/15)
$599,900
5848 Pleasant Grove Rd, Albertville, AL 35950
4beds
3,062sqft
Single Family Residence
Built in 1982
3 Acres Lot
$577,300 Zestimate®
$196/sqft
$-- HOA
What's special
Cedar closetsWood-burning stove and fireplacesWalk in atticUnderground bunkerGas stoveUnder-cabinet lightingStainless steel appliances
- 31 days
- 1,004
- 57
Zillow last checked:
Listing updated:
Listed by:
Tania DiPrima 256-302-9028,
Main Street Realty Plus, LLC
Source: ValleyMLS,MLS#: 21927070
Facts & features
Interior
Bedrooms & bathrooms
- Bedrooms: 4
- Bathrooms: 3
- Full bathrooms: 3
Rooms
- Room types: Foyer, Master Bedroom, Living Room, Bedroom 2, Dining Room, Bedroom 3, Kitchen, Bedroom 4, Family Room, Laundry, Sun
Primary bedroom
- Features: Wood Floor
- Level: Second
- Area: 208
- Dimensions: 13 x 16
Bedroom 2
- Features: Wood Floor
- Level: Second
- Area: 143
- Dimensions: 11 x 13
Bedroom 3
- Features: Wood Floor
- Level: Second
- Area: 169
- Dimensions: 13 x 13
Bedroom 4
- Features: Wood Floor
- Level: Second
- Area: 156
- Dimensions: 12 x 13
Dining room
- Features: Wood Floor
- Level: First
- Area: 168
- Dimensions: 12 x 14
Family room
- Features: Wood Floor
- Level: First
- Area: 286
- Dimensions: 13 x 22
Kitchen
- Features: Wood Floor
- Level: First
- Area: 220
- Dimensions: 11 x 20
Living room
- Features: Wood Floor
- Level: First
- Area: 260
- Dimensions: 13 x 20
Laundry room
- Features: Wood Floor
- Level: First
- Area: 108
- Dimensions: 9 x 12
Heating
- Central 1
Cooling
- Central 1
Features
- Basement: Crawl Space
- Has fireplace: Yes
- Fireplace features: Gas Log
Interior area
- Total interior livable area: 3,062 sqft
Property
Parking
- Parking features: Garage-Two Car
Features
- Levels: One and One Half
- Stories: 1
Lot
- Size: 3 Acres
Details
- Parcel number: 1508340000032000
Construction
Type & style
- Home type: SingleFamily
- Property subtype: Single Family Residence
Condition
- New construction: No
- Year built: 1982
Utilities & green energy
- Sewer: Septic Tank
- Water: Public
Community & HOA
Community
- Subdivision: Metes And Bounds
HOA
- Has HOA: No
Location
- Region: Albertville
Financial & listing details
- Price per square foot: $196/sqft
- Tax assessed value: $407,100
- Date on market: 8/21/2026
Estimated market value
$577,300
$548,000 - $606,000
$2,792/mo
Price history
| Date | Event | Price |
|---|---|---|
| 9/15/2026 | Price change | $599,900-5.5%$196/sqft |
Source:  ValleyMLS #21927070 Report a problem ValleyMLS #21927070 Report a problem | ||
| 9/2/2026 | Price change | $634,900-2.3%$207/sqft |
Source: ValleyMLS #21927070 Report a problem | ||
| 8/21/2026 | Listed for sale | $649,900+108%$212/sqft |
Source: ValleyMLS #21927070 Report a problem | ||
| 3/8/2021 | Sold | $312,500-3.8%$102/sqft |
Source: ValleyMLS #1155708 Report a problem | ||
| 1/28/2021 | Pending sale | $325,000$106/sqft |
Source: ValleyMLS #1155708 Report a problem | ||
| 1/4/2021 | Listed for sale | $325,000$106/sqft |
Source: ValleyMLS #1155708 Report a problem | ||
| 10/28/2013 | Sold | --0 |
Source: Agent Provided Report a problem | ||
Public tax history
| Year | Property taxes | Tax assessment |
|---|---|---|
| 2025 | -- | $34,560 +7% |
| 2024 | -- | $32,300 +4.4% |
| 2023 | -- | $30,940 |
| 2022 | -- | $30,940 -41.6% |
| 2021 | $2,048 +18.4% | $53,020 +19% |
| 2020 | $1,730 | $44,540 +79.5% |
| 2017 | $1,730 +84.5% | $24,820 +12.5% |
| 2015 | $938 | $22,060 |
| 2014 | -- | $22,060 -5.3% |
| 2013 | -- | $23,300 +1.8% |
| 2012 | -- | $22,880 |
| 2011 | -- | $22,880 +20.8% |
| 2010 | -- | $18,940 |
| 2009 | -- | $18,940 +20.8% |
| 2004 | -- | $15,680 +7.8% |
| 2003 | -- | $14,540 |
Find assessor info on the county website
Monthly payment
Est. payment
Payment breakdown
Explore the cost of this home by adjusting the details. Changes won't be saved.Climate risks
Neighborhood: 35950
Nearby schools
Schools provided by the listing agent
- Elementary: Douglas Elementary School
- Middle: Douglas
- High: Douglas High School
Source: ValleyMLS. This data may not be complete. We recommend contacting the local school district to confirm school assignments for this home.
- $238,400-- bd1 ba2.1k sqft5866 Pleasant Grove Rd, Albertville, AL 35950Off Market
- $230,600-- bd1 ba1.5k sqft5892 Pleasant Grove Rd, Albertville, AL 35950Off Market
- $24,100-- bd1 ba980 sqft5919 Pleasant Grove Rd, Albertville, AL 35950Off Market
- $83,600-- bd-- ba576 sqft5921 Pleasant Grove Rd, Albertville, AL 35950Off Market
Similar homes
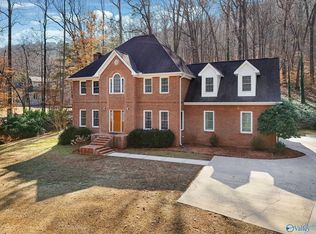
- $629,9004 bd3 ba3.3k sqft3315 Wyeth Dr, Guntersville, AL 35976For Sale
 MLS ID #21909655, Trenten Hammond. ValleyMLS
 - $385,0004 bd3 ba2.4k sqft5572 Section Line Rd, Albertville, AL 35950For Sale
 MLS ID #21924207, Melissa Martinez. ValleyMLS
 - $639,0005 bd5 ba2.8k sqft3586 Creek Path Rd, Guntersville, AL 35976For Sale
 MLS ID #21910963, Trenten Hammond. ValleyMLS
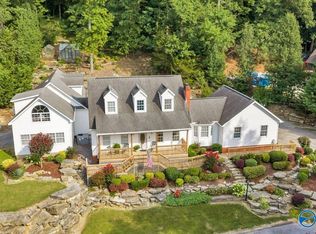
 - $619,9003 bd3 ba2.8k sqft995 Hillwood Dr, Guntersville, AL 35976For Sale
 MLS ID #21925768, Tyler Martin. ValleyMLS
 - $599,0004 bd4 ba4.1k sqftSpectrum, Albertville, AL 35951For Sale
 MLS ID #21442203, Kerri McAuley, EXIT Legacy Realty. GALMLS
