Enjoy country living with a convenient Arab location! This 4-bedroom, 3-bath ranch home w/new roof offers an inground pool w/new liner, 1-acre pond, attached garage, and a 3-car detached garage with additional storage. The property also features a barn and large detached metal workshop with a concrete floor. Nice home with brand new flooring and fresh paint. A finished rec room downstairs adds even more versatility. Lots of new plumbing and electrical, including a new panel in the garage. New Water Heater. Acreage, amenities, and endless possibilities!
For sale
$450,000
574 Harding Rd, Arab, AL 35016
4beds
2,723sqft
Single Family Residence
Built in 1974
6 Acres Lot
$317,800 Zestimate®
$165/sqft
$-- HOA
What's special
New roofAttached garageFinished rec room downstairsInground poolFresh paintBrand new flooring
- 14 hours
- 213
- 51
Zillow last checked:
Listing updated:
Listed by:
Blake Cantrell 256-527-8468,
Kendall James Realty
Source: ValleyMLS,MLS#: 21932866
Facts & features
Interior
Bedrooms & bathrooms
- Bedrooms: 4
- Bathrooms: 3
- Full bathrooms: 1
- 3/4 bathrooms: 2
Rooms
- Room types: Master Bedroom, Living Room, Bedroom 2, Bedroom 3, Kitchen, Bedroom 4, Breakfast, Recreation Room
Primary bedroom
- Features: Ceiling Fan(s), Crown Molding, Tray Ceiling(s), LVP
- Level: First
- Area: 240
- Dimensions: 16 x 15
Bedroom 2
- Features: Ceiling Fan(s), LVP
- Level: First
- Area: 110
- Dimensions: 10 x 11
Bedroom 3
- Features: Ceiling Fan(s), Crown Molding, LVP
- Level: First
- Area: 154
- Dimensions: 14 x 11
Bedroom 4
- Features: Ceiling Fan(s), LVP
- Level: First
- Area: 126
- Dimensions: 9 x 14
Kitchen
- Features: Bay WDW, Ceiling Fan(s), Crown Molding, LVP
- Level: First
- Area: 180
- Dimensions: 9 x 20
Living room
- Features: Crown Molding, Vaulted Ceiling(s), LVP
- Level: First
- Area: 437
- Dimensions: 19 x 23
Heating
- Central 1, Electric, Wall Furnace
Cooling
- Central 1, Window 1
Appliances
- Included: Cooktop, Oven, Dishwasher
Features
- Basement: Basement,Crawl Space
- Number of fireplaces: 1
- Fireplace features: One
Interior area
- Total interior livable area: 2,723 sqft
Property
Parking
- Parking features: Garage-Attached, Garage-Detached, Workshop in Garage, Garage Faces Front, Garage-Five+ Car, Driveway-Concrete
Features
- Levels: One
- Stories: 1
- Patio & porch: Covered Patio, Deck, Covered Porch
- Has private pool: Yes
Lot
- Size: 6 Acres
Details
- Parcel number: 1402040000054.006
Construction
Type & style
- Home type: SingleFamily
- Architectural style: Ranch
- Property subtype: Single Family Residence
Condition
- New construction: No
- Year built: 1974
Utilities & green energy
- Sewer: Septic Tank
- Water: Public
Community & HOA
Community
- Subdivision: Metes And Bounds
HOA
- Has HOA: No
Location
- Region: Arab
Financial & listing details
- Price per square foot: $165/sqft
- Tax assessed value: $300,335
- Annual tax amount: $1,134
- Date on market: 10/29/2026
Estimated market value
$317,800
$245,000 - $397,000
$3,108/mo
Price history
| Date | Event | Price |
|---|---|---|
| 10/29/2026 | Listed for sale | $450,000+114.3%$165/sqft |
Source:  ValleyMLS #21932866 Report a problem | ||
| 7/20/2026 | Sold | $210,000-8.3%$77/sqft |
Source: Public Record Report a problem | ||
| 8/31/2015 | Listing removed | $229,000$84/sqft |
Source: South Life Real Estate, LLC #1011777 Report a problem | ||
| 2/3/2015 | Listed for sale | $229,000$84/sqft |
Source: South Life Real Estate, LLC #1011777 Report a problem | ||
| 11/30/2014 | Listing removed | $229,000$84/sqft |
Source: Leading Edge, R.E. Group #989368 Report a problem | ||
| 5/30/2014 | Listed for sale | $229,000-11.9%$84/sqft |
Source: Leading Edge, R.E. Group #989368 Report a problem | ||
| 11/23/2013 | Listing removed | $259,900$95/sqft |
Source: RE/MAX Guntersville #674355 Report a problem | ||
| 11/15/2013 | Price change | $259,900-7.1%$95/sqft |
Source: RE/MAX Guntersville #674355 Report a problem | ||
| 5/30/2013 | Listed for sale | $279,900$103/sqft |
Source: RE/MAX Guntersville #674355 Report a problem | ||
Public tax history
| Year | Property taxes | Tax assessment |
|---|---|---|
| 2025 | $1,134 +6.1% | $30,040 +6.1% |
| 2024 | $1,069 +5.4% | $28,300 +5.4% |
| 2023 | $1,014 +3.5% | $26,840 +3.5% |
| 2022 | $980 +8.8% | $25,920 +8.9% |
| 2021 | $900 +13.6% | $23,800 +13.8% |
| 2020 | $792 | $20,920 -1.2% |
| 2017 | $792 -1.2% | $21,180 +25.3% |
| 2015 | $802 | $16,900 |
| 2014 | -- | $16,900 -0.4% |
| 2013 | -- | $16,960 +2.5% |
| 2012 | -- | $16,540 |
| 2011 | -- | $16,540 +14.5% |
| 2010 | -- | $14,440 -23.7% |
| 2009 | -- | $18,920 |
Find assessor info on the county website
Monthly payment
Est. payment
Payment breakdown
Explore the cost of this home by adjusting the details. Changes won't be saved.Climate risks
Neighborhood: 35016
Nearby schools
Schools provided by the listing agent
- Elementary: Brindlee Elem School
- Middle: Brindlee Mtn Midd School
- High: Brindlee Mtn High School
Source: ValleyMLS. This data may not be complete. We recommend contacting the local school district to confirm school assignments for this home.


Similar homes
- $479,0003 bd3 ba2.3k sqft589 Cobb Rd, Arab, AL 35016For Sale
 MLS ID #21927463, Dianne Prestridge. ValleyMLS
- $435,0004 bd3 ba3k sqft79 Rothenburg Ln, Arab, AL 35016For Sale
 MLS ID #21931155, Melissa Freeman. ValleyMLS
- $399,0003 bd3 ba2.5k sqft2232 Thompson Falls Dr, Guntersville, AL 35976For Sale
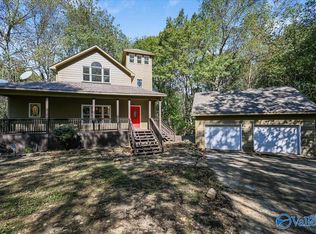 MLS ID #21931923, Ronnie Trammell. ValleyMLS
- $350,0003 bd3 ba2.2k sqft107 Cascade Creek Dr, Somerville, AL 35670For Sale
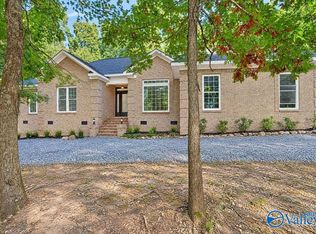 MLS ID #21932897, Blake Cantrell. ValleyMLS
- $339,9004 bd3 ba2.5k sqft764 Wheeler Dr NE, Arab, AL 35016For Sale
 MLS ID #21458400, Alexandria Howard, 1st Choice Properties LLC. GALMLS
