Peaceful living awaits! This well-maintained brick on 2 acres is minutes from Arab, Guntersville, and Huntsville. Enter the 2-story foyer leading to a spacious living room, dining room, and bright kitchen with all appliances and island. Take a few steps down to a huge family room with built-ins, a gas-log FP plus access to a relaxing patio and inground pool to enjoy the private backyard. A bonus room adjoining the family room would be a great office or small bedroom with a full bath featuring Jacuzzi tub and separate shower. Laundry has w/d and storage. Three spacious bedrooms up with two more baths. Screened back porch for relaxing. There is a 32x40 detached shop with power. Must see!
For sale
Price cut: $28.8K (9/18)
$489,000
589 Cobb Rd, Arab, AL 35016
3beds
2,342sqft
Single Family Residence
Built in 1996
2 Acres Lot
$469,600 Zestimate®
$209/sqft
$-- HOA
What's special
Inground poolThree spacious bedroomsWell-maintained brickDining roomTwo more bathsPrivate backyard
- 23 days
- 467
- 13
Zillow last checked:
Listing updated:
Listed by:
Dianne Prestridge 256-505-7870,
Premiere Realty Group LLC
Source: ValleyMLS,MLS#: 21927463
Facts & features
Interior
Bedrooms & bathrooms
- Bedrooms: 3
- Bathrooms: 3
- Full bathrooms: 1
- 3/4 bathrooms: 2
Rooms
- Room types: Foyer, Master Bedroom, Living Room, Bedroom 2, Dining Room, Bedroom 3, Kitchen, Family Room, Bonus Room, Laundry
Primary bedroom
- Features: Ceiling Fan(s), Crown Molding, Carpet, Recessed Lighting, Walk-In Closet(s)
- Level: Second
- Area: 208
- Dimensions: 13 x 16
Bedroom 2
- Features: Crown Molding, Carpet
- Level: Second
- Area: 144
- Dimensions: 12 x 12
Bedroom 3
- Features: Crown Molding, Carpet
- Level: Second
- Area: 132
- Dimensions: 12 x 11
Dining room
- Features: Crown Molding, Chair Rail, Wood Floor
- Level: First
- Area: 154
- Dimensions: 11 x 14
Family room
- Features: Ceiling Fan(s), Crown Molding, Fireplace, Recessed Lighting, Built-in Features
- Level: Basement
- Area: 364
- Dimensions: 14 x 26
Kitchen
- Features: Crown Molding, Eat-in Kitchen, Kitchen Island, Pantry, Recessed Lighting, Wood Floor
- Level: First
- Area: 224
- Dimensions: 16 x 14
Living room
- Features: Crown Molding, Carpet
- Area: 216
- Dimensions: 12 x 18
Bonus room
- Features: Carpet
- Level: Basement
- Area: 182
- Dimensions: 14 x 13
Laundry room
- Features: Carpet
- Level: Basement
- Area: 91
- Dimensions: 7 x 13
Heating
- Central 1, Natural Gas
Cooling
- Central 1, Electric
Appliances
- Included: Range, Dishwasher, Microwave, Refrigerator, Dryer, Washer
Features
- Has basement: No
- Number of fireplaces: 1
- Fireplace features: Gas Log, One
Interior area
- Total interior livable area: 2,342 sqft
Property
Parking
- Parking features: Garage-Two Car, Garage-Attached, Garage Door Opener, Garage Faces Side, Driveway-Concrete
Features
- Levels: Multi/Split
Lot
- Size: 2 Acres
Details
- Parcel number: 1409290000022.000
Construction
Type & style
- Home type: SingleFamily
- Property subtype: Single Family Residence
Materials
- Foundation: See Remarks
Condition
- New construction: No
- Year built: 1996
Utilities & green energy
- Sewer: Septic Tank
- Water: Public
Community & HOA
Community
- Subdivision: Metes And Bounds
HOA
- Has HOA: No
Location
- Region: Arab
Financial & listing details
- Price per square foot: $209/sqft
- Tax assessed value: $362,703
- Annual tax amount: $1,030
- Date on market: 8/26/2026
Estimated market value
$469,600
$446,000 - $493,000
$2,672/mo
Price history
| Date | Event | Price |
|---|---|---|
| 9/18/2026 | Price change | $489,000-5.6%$209/sqft |
Source:  ValleyMLS #21927463 Report a problem ValleyMLS #21927463 Report a problem | ||
| 8/26/2026 | Listed for sale | $517,800-9.1%$221/sqft |
Source: ValleyMLS #21927463 Report a problem | ||
| 8/24/2026 | Listing removed | $569,500$243/sqft |
Source: ValleyMLS #21922711 Report a problem | ||
| 8/4/2026 | Price change | $569,500+3.5%$243/sqft |
Source: ValleyMLS #21922711 Report a problem | ||
| 7/3/2026 | Listed for sale | $550,000+702.9%$235/sqft |
Source: ValleyMLS #21922711 Report a problem | ||
| 9/30/2011 | Sold | $68,500$29/sqft |
Source: Agent Provided Report a problem | ||
Public tax history
| Year | Property taxes | Tax assessment |
|---|---|---|
| 2025 | $1,030 | $36,280 +5.4% |
| 2024 | -- | $34,420 +5.4% |
| 2023 | -- | $32,660 +3.4% |
| 2022 | -- | $31,600 +8.8% |
| 2021 | -- | $29,040 +13.2% |
| 2020 | -- | $25,660 +8.6% |
| 2017 | $637 | $23,620 -0.5% |
| 2015 | -- | $23,740 |
| 2014 | -- | $23,740 |
| 2013 | -- | $23,740 -26% |
| 2012 | -- | $32,100 |
| 2011 | -- | $32,100 |
| 2010 | -- | $32,100 |
| 2009 | -- | $32,100 +43.8% |
| 2002 | $539 -1% | $22,320 -0.8% |
| 2001 | $545 | $22,500 |
| 2000 | $545 | $22,500 |
Find assessor info on the county website
Monthly payment
Est. payment
Payment breakdown
Explore the cost of this home by adjusting the details. Changes won't be saved.Climate risks
Neighborhood: 35016
Nearby schools
Schools provided by the listing agent
- Elementary: Brindlee Elem School
- Middle: Brindlee Mtn Midd School
- High: Brindlee Mtn High School
Source: ValleyMLS. This data may not be complete. We recommend contacting the local school district to confirm school assignments for this home.
Similar homes
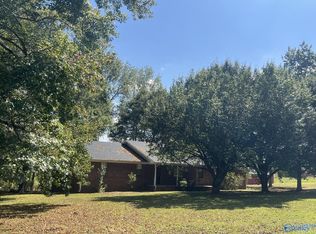
- $485,0003 bd3 ba2.8k sqft165 Creekside Ln SE, Arab, AL 35016For Sale
 MLS ID #21904746, Elisa Ferrell. ValleyMLS
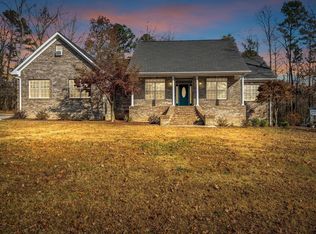
 - $549,9003 bd2 ba1.3k sqft295 County Road 1834, Arab, AL 35016For Sale
 MLS ID #21927974, Ivan Croes. ValleyMLS
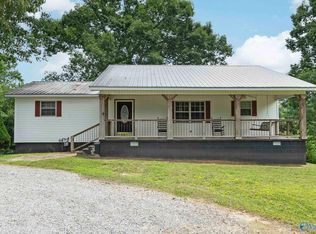
 - $350,0004 bd3 ba2.6k sqft615 6th St NE, Arab, AL 35016For Sale
 MLS ID #21925734, Joshua Click. ValleyMLS
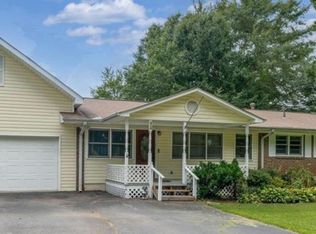
 - $314,9003 bd2 ba1.8k sqft933 1st Ave NW, Arab, AL 35016For Sale
 MLS ID #21927357, Hannah NeSmith. ValleyMLS
 - $339,9004 bd3 ba2.5k sqft764 Wheeler Dr NE, Arab, AL 35016For Sale
 MLS ID #21458400, Alexandria Howard, 1st Choice Properties LLC. GALMLS
