STUNNING FULLY UPDATED HOME! Located inside city limits this beautifully refreshed residence has been thoughtfully updated from top to bottom and is truly move-in ready. Enjoy a brand-new roof, gorgeous new countertops, new floors, new appliances, and stylish finishes throughout. The flexible bonus room/office offers the perfect space for a home office, den, or guest area. Upstairs, an additional unfinished 352 sq. ft. room provides incredible potential for future living space, a studio, or storage. A rare opportunity to own a beautifully updated home with modern style, quality improvements, and room to grow!
For sale
Price cut: $2.5K (9/25)
$302,000
1302 Country Club Cir NW, Arab, AL 35016
4beds
2,108sqft
Single Family Residence
Built in ----
0.5 Acres Lot
$295,200 Zestimate®
$143/sqft
$-- HOA
What's special
Brand-new roofNew floorsGorgeous new countertopsNew appliancesStylish finishes throughout
- 62 days
- 440
- 42
Zillow last checked:
Listing updated:
Listed by:
Ronnie Trammell 256-506-0364,
South Towne Realtors, LLC
Source: ValleyMLS,MLS#: 21926129
Facts & features
Interior
Bedrooms & bathrooms
- Bedrooms: 4
- Bathrooms: 2
- Full bathrooms: 2
Rooms
- Room types: Master Bedroom, Living Room, Bedroom 2, Dining Room, Bedroom 3, Kitchen, Bedroom 4, Bonus Room
Primary bedroom
- Features: Crown Molding, Walk-In Closet(s), LVP, Walk in Closet 2
- Level: First
- Area: 169
- Dimensions: 13 x 13
Bedroom 2
- Features: Crown Molding, Walk-In Closet(s), LVP
- Level: Second
- Area: 176
- Dimensions: 11 x 16
Bedroom 3
- Features: Crown Molding, Walk-In Closet(s), LVP
- Level: Second
- Area: 132
- Dimensions: 12 x 11
Bedroom 4
- Features: Crown Molding, Walk-In Closet(s), LVP
- Level: Second
- Area: 110
- Dimensions: 10 x 11
Dining room
- Features: Crown Molding, LVP
- Level: First
- Area: 110
- Dimensions: 11 x 10
Kitchen
- Features: Crown Molding, Granite Counters, Kitchen Island, LVP
- Level: First
- Area: 192
- Dimensions: 12 x 16
Living room
- Features: Ceiling Fan(s), Crown Molding, Recessed Lighting, LVP
- Level: First
- Area: 308
- Dimensions: 22 x 14
Bonus room
- Features: Crown Molding, LVP Flooring
- Level: First
- Area: 121
- Dimensions: 11 x 11
Heating
- Central 1
Cooling
- Central 1
Features
- Basement: Crawl Space
- Has fireplace: No
- Fireplace features: None
Interior area
- Total interior livable area: 2,108 sqft
Property
Parking
- Parking features: Garage-Two Car, Garage-Attached
Features
- Levels: Two
- Stories: 2
Lot
- Size: 0.5 Acres
- Dimensions: 140 x 157
Details
- Parcel number: 1305220001014.004
Construction
Type & style
- Home type: SingleFamily
- Property subtype: Single Family Residence
Condition
- New construction: No
Utilities & green energy
- Sewer: Public Sewer
- Water: Public
Community & HOA
Community
- Subdivision: Country Club Estates
HOA
- Has HOA: No
Location
- Region: Arab
Financial & listing details
- Price per square foot: $143/sqft
- Tax assessed value: $171,300
- Annual tax amount: $674
- Date on market: 8/10/2026
Estimated market value
$295,200
$280,000 - $310,000
$1,820/mo
Price history
| Date | Event | Price |
|---|---|---|
| 9/25/2026 | Price change | $302,000-0.8%$143/sqft |
Source:  ValleyMLS #21926129 Report a problem ValleyMLS #21926129 Report a problem | ||
| 8/10/2026 | Listed for sale | $304,500+128.4%$144/sqft |
Source: ValleyMLS #21926129 Report a problem | ||
| 4/25/2014 | Sold | $133,300+0.6%$63/sqft |
Source: ValleyMLS #572064 Report a problem | ||
| 1/29/2014 | Price change | $132,500-5.3%$63/sqft |
Source: RE/MAX Guntersville #572064 Report a problem | ||
| 10/1/2013 | Price change | $139,900-1.8%$66/sqft |
Source: RE/MAX Guntersville #572064 Report a problem | ||
| 8/8/2013 | Listed for sale | $142,500-43%$68/sqft |
Source: RE/MAX Guntersville #572064 Report a problem | ||
| 6/7/2013 | Sold | $250,000+66.8%$119/sqft |
Source: Agent Provided Report a problem | ||
| 12/19/2012 | Listed for sale | $149,900-11.8%$71/sqft |
Source: RE/MAX Guntersville #572064 Report a problem | ||
| 12/27/2010 | Listing removed | $169,900$81/sqft |
Source: NCI #572739 Report a problem | ||
| 11/26/2010 | Listed for sale | $169,900$81/sqft |
Source: NCI #572739 Report a problem | ||
| 9/14/2010 | Listing removed | $169,900$81/sqft |
Source: RE/MAX Guntersville #572739 Report a problem | ||
| 8/27/2010 | Listed for sale | $169,900$81/sqft |
Source: Re/Max Guntersville #572739 Report a problem | ||
Public tax history
| Year | Property taxes | Tax assessment |
|---|---|---|
| 2025 | $674 +6.9% | $16,640 +6.9% |
| 2024 | $630 +4.9% | $15,560 +4.9% |
| 2023 | $601 +2.8% | $14,840 +2.8% |
| 2022 | $585 +8.1% | $14,440 +8.1% |
| 2021 | $541 +19.5% | $13,360 +19.5% |
| 2020 | $453 | $11,180 -5.9% |
| 2017 | $453 -5.9% | $11,880 +19% |
| 2015 | $481 | $9,980 -50.3% |
| 2014 | -- | $20,080 +100% |
| 2013 | -- | $10,040 +3.5% |
| 2012 | -- | $9,700 |
| 2011 | -- | $9,700 -3.8% |
| 2010 | -- | $10,080 |
| 2009 | -- | $10,080 +43.6% |
| 2004 | -- | $7,020 +9.3% |
| 2002 | $159 +13.7% | $6,420 +9.9% |
| 2001 | $140 | $5,840 |
| 2000 | $140 | $5,840 |
Find assessor info on the county website
Monthly payment
Est. payment
Payment breakdown
Explore the cost of this home by adjusting the details. Changes won't be saved.Climate risks
Neighborhood: 35016
Nearby schools
Schools provided by the listing agent
- Elementary: Arab Elementary School
- Middle: Arab Middle School
- High: Arab High School
Source: ValleyMLS. This data may not be complete. We recommend contacting the local school district to confirm school assignments for this home.
Similar homes
- $299,9004 bd2 ba2.5k sqft1259 Friendship Rd, Arab, AL 35016For Sale
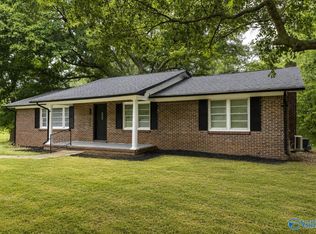 MLS ID #21925395, Brenda King. ValleyMLS
 - $314,9003 bd2 ba1.8k sqft933 1st Ave NW, Arab, AL 35016For Sale
 MLS ID #21927357, Hannah NeSmith. ValleyMLS
 - $339,9004 bd3 ba2.5k sqft764 Wheeler Dr NE, Arab, AL 35016For Sale
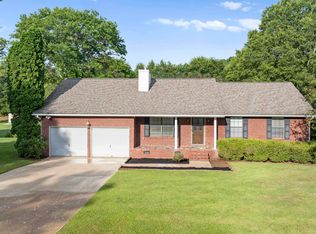
 MLS ID #21458400, Alexandria Howard, 1st Choice Properties LLC. GALMLS
 - $249,9003 bd2 ba1.3k sqft1039 1st Ave NW, Arab, AL 35016For Sale
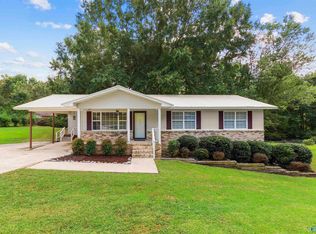 MLS ID #21928756, Hannah NeSmith. ValleyMLS
