This newly remodeled and updated home features 4 bedrooms and 2 bathrooms with 2 family rooms, open floor plan and an amazing bonus room too. While it is nicely tucked away on this beautiful 1 acre corner lot, it is also in the Arab City School District. This home will definitely not disappoint as it is completed remodeled with new cabinets, new flooring, new bathrooms, fresh paint throughout, new deck on the back and all new light fixtures and kitchen island too. This home is a must see and the price is wonderful too!
For sale
$320,000
1259 Friendship Rd, Arab, AL 35016
4beds
2,554sqft
Single Family Residence
Built in 1964
1.2 Acres Lot
$311,700 Zestimate®
$125/sqft
$-- HOA
What's special
Fresh paint throughoutNew flooringNew bathroomsKitchen islandOpen floor planAll new light fixturesAmazing bonus room
- 47 days
- 540
- 48
Zillow last checked:
Listing updated:
Listed by:
Brenda King 256-550-2101,
Re/Max Heritage
Source: ValleyMLS,MLS#: 21925395
Facts & features
Interior
Bedrooms & bathrooms
- Bedrooms: 4
- Bathrooms: 2
- Full bathrooms: 1
- 3/4 bathrooms: 1
Rooms
- Room types: Master Bedroom, Living Room, Bedroom 2, Dining Room, Bedroom 3, Kitchen, Bedroom 4, Family Room, Great Room, Bonus Room, Livingroom/Diningroom, Office/Study, Bathroom 2, Bath:Full, Bath:Master3/4, Bath:GuestFull
Primary bedroom
- Features: Ceiling Fan(s), Smooth Ceiling, LVP
- Level: First
- Area: 143
- Dimensions: 11 x 13
Bedroom 2
- Features: Ceiling Fan(s), Smooth Ceiling, LVP Flooring
- Level: First
- Area: 132
- Dimensions: 11 x 12
Bedroom 3
- Features: Ceiling Fan(s), Smooth Ceiling, LVP
- Level: First
- Area: 143
- Dimensions: 11 x 13
Bedroom 4
- Features: Ceiling Fan(s), Carpet, Smooth Ceiling
- Level: Second
- Area: 156
- Dimensions: 12 x 13
Dining room
- Features: Recessed Lighting, Smooth Ceiling, LVP
- Level: First
- Area: 247
- Dimensions: 13 x 19
Family room
- Features: Carpet, Smooth Ceiling
- Level: Second
- Area: 1296
- Dimensions: 24 x 54
Kitchen
- Features: Granite Counters, Kitchen Island, Recessed Lighting, Smooth Ceiling, Sol Sur Cntrtop, LVP
- Level: First
- Area: 156
- Dimensions: 12 x 13
Living room
- Features: Crown Molding, Recessed Lighting, Smooth Ceiling, LVP
- Level: First
- Area: 242
- Dimensions: 11 x 22
Bonus room
- Features: Carpet, Fireplace, Recessed Lighting, Smooth Ceiling
- Level: Second
- Area: 195
- Dimensions: 13 x 15
Heating
- Central 1
Cooling
- Central 1
Appliances
- Included: Range, Dishwasher, Microwave, Electric Water Heater
Features
- Open Floorplan
- Basement: Basement
- Number of fireplaces: 1
- Fireplace features: Electric, One
Interior area
- Total interior livable area: 2,554 sqft
Property
Parking
- Parking features: Garage-One Car, Garage-Attached, Garage Faces Side, Basement, Driveway-Gravel, Corner Lot
Features
- Patio & porch: Deck, Front Porch, Covered Porch
Lot
- Size: 1.2 Acres
Details
- Parcel number: 1306130000059.001
Construction
Type & style
- Home type: SingleFamily
- Architectural style: Ranch,Traditional
- Property subtype: Single Family Residence
Condition
- New construction: No
- Year built: 1964
Utilities & green energy
- Sewer: Public Sewer
- Water: Public
Community & HOA
Community
- Subdivision: Metes And Bounds
HOA
- Has HOA: No
Location
- Region: Arab
Financial & listing details
- Price per square foot: $125/sqft
- Tax assessed value: $172,500
- Annual tax amount: $631
- Date on market: 8/1/2026
Estimated market value
$311,700
$296,000 - $327,000
$2,217/mo
Price history
| Date | Event | Price |
|---|---|---|
| 8/1/2026 | Listed for sale | $320,000+168.9%$125/sqft |
Source:  ValleyMLS #21925395 Report a problem ValleyMLS #21925395 Report a problem | ||
| 4/15/2026 | Sold | $119,000$47/sqft |
Source: ValleyMLS #21913440 Report a problem | ||
| 3/31/2026 | Pending sale | $119,000$47/sqft |
Source: ValleyMLS #21913440 Report a problem | ||
| 3/27/2026 | Listed for sale | $119,000$47/sqft |
Source: ValleyMLS #21913440 Report a problem | ||
Public tax history
| Year | Property taxes | Tax assessment |
|---|---|---|
| 2025 | $631 +7.6% | $16,900 +7% |
| 2024 | $587 +4.6% | $15,800 +4.2% |
| 2023 | $561 +3.3% | $15,160 +3% |
| 2022 | $543 +8.6% | $14,720 +7.8% |
| 2021 | $500 +20.7% | $13,660 +18.4% |
| 2020 | $414 | $11,540 |
| 2017 | $414 | $11,540 +6.5% |
| 2015 | -- | $10,840 |
| 2014 | -- | $10,840 |
| 2013 | -- | $10,840 +3.2% |
| 2012 | -- | $10,500 |
| 2011 | -- | $10,500 |
| 2010 | -- | $10,500 |
| 2009 | -- | $10,500 +14.4% |
| 2004 | -- | $9,180 +10.6% |
| 2003 | -- | $8,300 |
| 2002 | $221 +10.2% | $8,300 +8.1% |
| 2001 | $200 | $7,680 |
| 2000 | $200 | $7,680 |
Find assessor info on the county website
Monthly payment
Est. payment
Payment breakdown
Explore the cost of this home by adjusting the details. Changes won't be saved.Climate risks
Neighborhood: 35016
Nearby schools
Schools provided by the listing agent
- Elementary: Arab Elementary School
- Middle: Arab Middle School
- High: Arab High School
Source: ValleyMLS. This data may not be complete. We recommend contacting the local school district to confirm school assignments for this home.
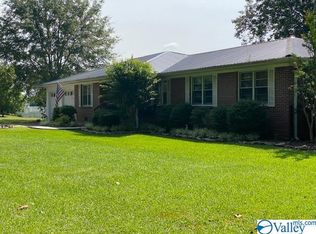
Similar homes
- $335,9003 bd2 ba2.1k sqft1953 Putter Cir NE, Arab, AL 35016For Sale
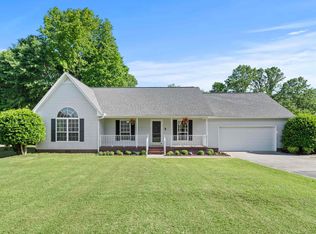 MLS ID #21917320, Daniel Haynes. ValleyMLS
 - $314,9003 bd2 ba1.8k sqft933 1st Ave NW, Arab, AL 35016For Sale
 MLS ID #21927357, Hannah NeSmith. ValleyMLS
 - $369,9003 bd3 ba1.7k sqft1347 NE Locust Dr NE, Arab, AL 35016For Sale
 MLS ID #21928111, Gabby Gonzalez. ValleyMLS
 - $259,0003 bd2 ba1.2k sqft335 Maple Cir, Arab, AL 35016For Sale
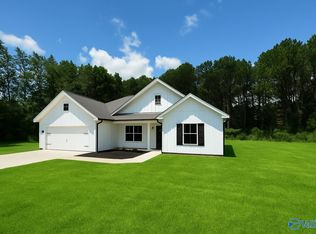 MLS ID #21926565, Cindy West. ValleyMLS
