Beautifully updated split-level home on .40-acre South of Arab! Offering 2,743 sq ft, 3–4 bedrooms and 3 baths, this spacious home features fresh paint, new ceramic tile, new carpet and lighting. Refinished hardwood floors add character to the living room, dining room, hall and two bedrooms. Primary bedroom suite, hosting a 3/4 bath is located on the main level. Upstairs offers a flexible secondary primary bedroom/bonus room and sitting room, plus a first-floor office/library. Enjoy the 35'x9' front porch and sunsets or relax on either of two rear decks facing east to welcome the sunrise! Attached 1-car garage and fenced in backyard completes this spacious gem. Schedule your tour today.
For sale
$249,900
2312 Highway 231 S, Arab, AL 35016
4beds
2,743sqft
Single Family Residence
Built in 1970
0.4 Acres Lot
$241,900 Zestimate®
$91/sqft
$-- HOA
What's special
Refinished hardwood floorsFresh paintNew ceramic tileFenced in backyardDining roomNew carpetSitting room
- 9 days
- 436
- 63
Likely to sell faster than
Zillow last checked:
Listing updated:
Listed by:
Meloney Reliford 256-506-6677,
Alabama Professional Realty
Source: ValleyMLS,MLS#: 21928052
Facts & features
Interior
Bedrooms & bathrooms
- Bedrooms: 4
- Bathrooms: 3
- Full bathrooms: 2
- 3/4 bathrooms: 1
Rooms
- Room types: Master Bedroom, Living Room, Bedroom 3, Kitchen, Office/Study, Bedroom, Master BR2
Primary bedroom
- Features: Ceiling Fan(s), Carpet, Recessed Lighting, Sitting Area, Smooth Ceiling, Walk-In Closet(s)
- Level: First
- Area: 238
- Dimensions: 14 x 17
Bedroom
- Features: Ceiling Fan(s), Recessed Lighting, Smooth Ceiling, Wood Floor
- Level: First
- Area: 156
- Dimensions: 12 x 13
Bedroom 3
- Features: Ceiling Fan(s), Recessed Lighting, Smooth Ceiling, Wood Floor
- Level: First
- Area: 121
- Dimensions: 11 x 11
Kitchen
- Features: Eat-in Kitchen, Pantry, Recessed Lighting, Smooth Ceiling, Tile
- Level: First
- Area: 220
- Dimensions: 11 x 20
Living room
- Features: Ceiling Fan(s), Recessed Lighting, Smooth Ceiling, Wood Floor
- Level: First
- Area: 325
- Dimensions: 13 x 25
Office
- Features: 9’ Ceiling, Ceiling Fan(s), Smooth Ceiling, Tile, Built-in Features
- Level: First
- Area: 208
- Dimensions: 13 x 16
Heating
- Central 1
Cooling
- Central 1
Features
- Basement: Crawl Space
- Has fireplace: No
- Fireplace features: None
Interior area
- Total interior livable area: 2,743 sqft
Property
Parking
- Parking features: Garage-Attached, Driveway-Concrete
Features
- Levels: Multi/Split
Lot
- Size: 0.4 Acres
Details
- Parcel number: 1201020001013.000
Construction
Type & style
- Home type: SingleFamily
- Property subtype: Single Family Residence
Condition
- New construction: No
- Year built: 1970
Utilities & green energy
- Sewer: Septic Tank
- Water: Public
Community & HOA
Community
- Subdivision: Metes And Bounds
HOA
- Has HOA: No
Location
- Region: Arab
Financial & listing details
- Price per square foot: $91/sqft
- Date on market: 9/1/2026
Estimated market value
$241,900
$230,000 - $254,000
$2,156/mo
Price history
| Date | Event | Price |
|---|---|---|
| 9/1/2026 | Listed for sale | $249,900+99.9%$91/sqft |
Source:  ValleyMLS #21928052 Report a problem ValleyMLS #21928052 Report a problem | ||
| 12/1/2025 | Listing removed | $125,000$46/sqft |
Source: ValleyMLS #21899731 Report a problem | ||
| 10/31/2025 | Price change | $125,000-7.4%$46/sqft |
Source: ValleyMLS #21899731 Report a problem | ||
| 9/22/2025 | Listed for sale | $135,000$49/sqft |
Source: ValleyMLS #21899731 Report a problem | ||
Public tax history
Tax history is unavailable.
Monthly payment
Est. payment
Payment breakdown
Explore the cost of this home by adjusting the details. Changes won't be saved.Climate risks
Neighborhood: 35016
Nearby schools
Schools provided by the listing agent
- Elementary: Arab Elementary School
- Middle: Arab Middle School
- High: Arab High School
Source: ValleyMLS. This data may not be complete. We recommend contacting the local school district to confirm school assignments for this home.
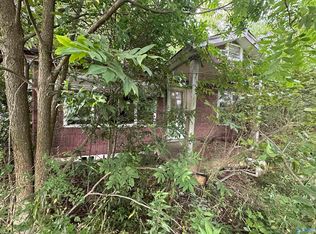
Similar homes
- $--3 bd2 ba1.6k sqft792 County Road 1834, Arab, AL 35016Auction
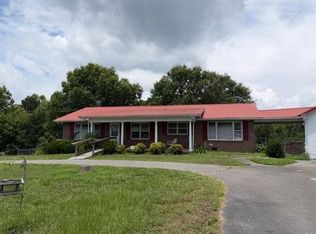 Auction.com 2
 - $230,0004 bd2 ba1.5k sqft1481 Lowery Rd NE, Arab, AL 35016For Sale
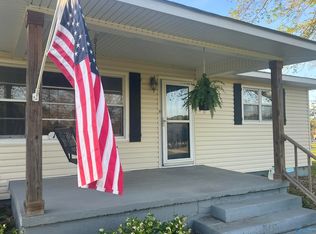 MLS ID #21927444, Teressa Campbell. ValleyMLS
 - $250,0003 bd2 ba1.9k sqft1014 9th St NW, Arab, AL 35016For Sale
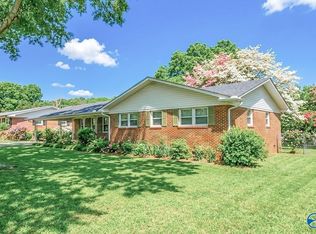 MLS ID #21916020, Milly Kennamer. ValleyMLS
 - $244,9003 bd2 ba1.6k sqft2054 Old Huntsville Hwy NW, Arab, AL 35016For Sale
 MLS ID #21926741, Melissa Freeman. ValleyMLS
 - $339,9004 bd3 ba2.5k sqft764 Wheeler Dr NE, Arab, AL 35016For Sale
 MLS ID #21458400, Alexandria Howard, 1st Choice Properties LLC. GALMLS
