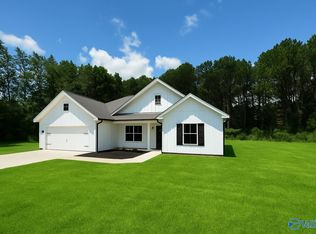
Need a 4 bedroom 3 bath home in the city limits of Arab? This is your home for sure. With stainless appliances, 9 ft. ceilings and wonderful back yard, you will love the oasis feel of the multi level landscaping. The great neighborhood is another wonderful asset you don't want to overlook. The open floor plan, tankless water heater, soaking tub and double walk in closets in the master are definitely worth mentioning too. The updated lighting and colorful paint choices make this home one you dont want to miss out on. The tasteful wood flooring features dark stain and nicely complements the corner fireplace. With many more extras to list, this home if definitely one to see......
For sale
$234,900
1108 6th Pl NE, Arab, AL 35016
4beds
1,941sqft
Single Family Residence
Built in 2022
0.34 Acres Lot
$231,400 Zestimate®
$121/sqft
$-- HOA
What's special
Corner fireplaceColorful paint choicesSoaking tubStainless appliancesOpen floor planUpdated lighting
- 24 days
- 1,581
- 210
Likely to sell faster than
Zillow last checked:
Listing updated:
Listed by:
Brenda King 256-550-2101,
Re/Max Heritage
Source: ValleyMLS,MLS#: 21929177
Facts & features
Interior
Bedrooms & bathrooms
- Bedrooms: 4
- Bathrooms: 3
- Full bathrooms: 2
- 3/4 bathrooms: 1
Rooms
- Room types: Master Bedroom, Living Room, Dining Room, Kitchen, Bedroom 4, Family Room, Livingroom/Diningroom, Bedroom, Glabath, Laundry, LivingRm/DiningRm Combo, Laundry Closet, Bathroom 2, Bathroom 3, Bath:Full, Bath:Master3/4, Bath:EnsuiteFull, Bath:GuestFull
Primary bedroom
- Features: Crown Molding, Recessed Lighting, Smooth Ceiling, Wood Floor, Walk-In Closet(s)
- Level: First
- Area: 196
- Dimensions: 14 x 14
Bedroom
- Features: 9’ Ceiling, Ceiling Fan(s), Crown Molding, Smooth Ceiling, Wood Floor
- Level: First
- Area: 110
- Dimensions: 10 x 11
Primary bathroom
- Features: 9’ Ceiling, Crown Molding, Double Vanity, Smooth Ceiling, Tile, Walk-In Closet(s)
- Level: First
- Area: 88
- Dimensions: 8 x 11
Bathroom 1
- Features: 9’ Ceiling, Crown Molding, Double Vanity, Smooth Ceiling, Tile, Walk-In Closet(s)
- Level: First
- Area: 88
- Dimensions: 8 x 11
Bathroom 2
- Features: 9’ Ceiling, Crown Molding, Recessed Lighting, Smooth Ceiling, Tile
- Level: First
- Area: 60
- Dimensions: 6 x 10
Bathroom 3
- Features: 9’ Ceiling, Crown Molding, Recessed Lighting, Smooth Ceiling, Tile
- Level: First
- Area: 54
- Dimensions: 6 x 9
Dining room
- Features: 9’ Ceiling, Crown Molding, Smooth Ceiling, Wood Floor
- Level: First
- Area: 121
- Dimensions: 11 x 11
Kitchen
- Features: 9’ Ceiling, Crown Molding, Eat-in Kitchen, Kitchen Island, Pantry, Recessed Lighting, Smooth Ceiling, Wood Floor
- Level: First
- Area: 165
- Dimensions: 11 x 15
Living room
- Features: 9’ Ceiling, Crown Molding, Fireplace, Recessed Lighting, Smooth Ceiling, Wood Floor
- Level: First
- Area: 300
- Dimensions: 12 x 25
Laundry room
- Features: 9’ Ceiling, Wood Floor
- Level: First
- Area: 27
- Dimensions: 3 x 9
Heating
- Central 1
Cooling
- Central 1
Appliances
- Included: Dishwasher, Gas Oven, Tankless Water Heater
Features
- Open Floorplan
- Basement: Crawl Space
- Number of fireplaces: 1
- Fireplace features: Gas Log, One
Interior area
- Total interior livable area: 1,941 sqft
Video & virtual tour
Property
Parking
- Parking features: Driveway-Concrete
Features
- Levels: One
- Stories: 1
- Patio & porch: Covered Porch, Patio
Lot
- Size: 0.34 Acres
- Dimensions: 100 x 150 x 100 x 150
Details
- Parcel number: 1404192000021000
Construction
Type & style
- Home type: SingleFamily
- Architectural style: Ranch,Traditional
- Property subtype: Single Family Residence
Condition
- New construction: No
- Year built: 2022
Utilities & green energy
- Sewer: Public Sewer
- Water: Public
Community & HOA
Community
- Subdivision: Walker Park
HOA
- Has HOA: No
Location
- Region: Arab
Financial & listing details
- Price per square foot: $121/sqft
- Tax assessed value: $208,500
- Annual tax amount: $1,662
- Date on market: 9/15/2026
Estimated market value
$231,400
$220,000 - $243,000
$2,078/mo
Price history
| Date | Event | Price |
|---|---|---|
| 9/15/2026 | Listed for sale | $234,900-1.3%$121/sqft |
Source:  ValleyMLS #21929177 Report a problem ValleyMLS #21929177 Report a problem | ||
| 11/26/2025 | Listing removed | $237,900$123/sqft |
Source: ValleyMLS #21884798 Report a problem | ||
| 11/21/2025 | Price change | $237,900-4%$123/sqft |
Source: ValleyMLS #21884798 Report a problem | ||
| 11/13/2025 | Price change | $247,900-3.9%$128/sqft |
Source: ValleyMLS #21884798 Report a problem | ||
| 11/7/2025 | Price change | $257,900-3.7%$133/sqft |
Source: ValleyMLS #21884798 Report a problem | ||
| 11/1/2025 | Price change | $267,900-3.6%$138/sqft |
Source: ValleyMLS #21884798 Report a problem | ||
| 7/30/2025 | Price change | $277,900-0.7%$143/sqft |
Source: ValleyMLS #21884798 Report a problem | ||
| 3/30/2025 | Listed for sale | $279,900-39.2%$144/sqft |
Source: ValleyMLS #21884798 Report a problem | ||
| 6/6/2014 | Sold | $460,000$237/sqft |
Source: Agent Provided Report a problem | ||
Public tax history
| Year | Property taxes | Tax assessment |
|---|---|---|
| 2025 | $1,662 +7% | $41,040 +7% |
| 2024 | $1,554 +10% | $38,360 +10% |
| 2023 | $1,412 +3% | $34,860 +3% |
| 2022 | $1,371 +99.9% | $33,860 +99.9% |
| 2021 | $686 -21.8% | $16,940 -21.8% |
| 2020 | $877 | $21,660 +140.1% |
| 2017 | $877 | $9,020 +3.4% |
| 2015 | -- | $8,720 |
| 2014 | -- | $8,720 |
| 2013 | -- | $8,720 +3.6% |
| 2012 | -- | $8,420 |
| 2011 | -- | $8,420 +0.7% |
| 2010 | -- | $8,360 |
| 2009 | -- | $8,360 +17.4% |
| 2004 | -- | $7,120 +9.9% |
| 2003 | -- | $6,480 |
| 2002 | -- | $6,480 +2.9% |
| 2001 | -- | $6,300 |
| 2000 | -- | $6,300 |
Find assessor info on the county website
Monthly payment
Est. payment
Payment breakdown
Explore the cost of this home by adjusting the details. Changes won't be saved.Climate risks
Neighborhood: 35016
Nearby schools
Schools provided by the listing agent
- Elementary: Arab Elementary School
- Middle: Arab Middle School
- High: Arab High School
Source: ValleyMLS. This data may not be complete. We recommend contacting the local school district to confirm school assignments for this home.
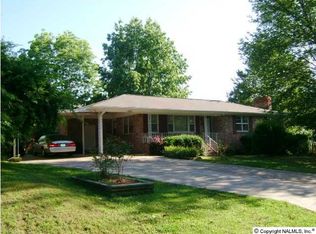
Similar homes
- $230,0004 bd2 ba1.5k sqft1481 Lowery Rd NE, Arab, AL 35016For Sale
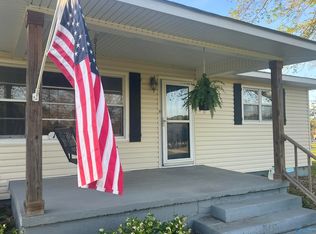 MLS ID #21927444, Teressa Campbell. ValleyMLS
 - $265,0003 bd2 ba1.6k sqft2285 County Road 1855, Arab, AL 35016For Sale
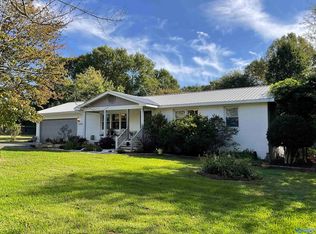 MLS ID #21930898, Lachun Weaver. ValleyMLS
 - $229,0003 bd2 ba1k sqft604 4th St NE, Arab, AL 35016For Sale
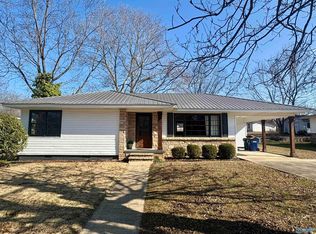 MLS ID #21909296, Allison Hudson. ValleyMLS
 - $259,0003 bd2 ba1.2k sqft335 Maple Cir, Arab, AL 35016For Sale
 MLS ID #21926565, Cindy West. ValleyMLS
